Back

3490 Pine Log Road

Rydal, GA 30171

The Rains Team
call for more info
404-620-4571
Ask a Question
Send to a Friend
Schedule a Showing
Request More Info
Smart Mortgage Options
Dalton Carter
Lender
Lic. 1566538
Office:
Direct: 678-425-4140
AP Mortgage
340 Jesse Jewell Parkway
Suite 500A
Gainesville, GA 30501
Apply for a Loan
For Sale
MLS Number 10841574
4 Bedrooms
3 Bathrooms
0 Half Baths
Square Footage Not Provided
Summary of 3490 Pine Log Road
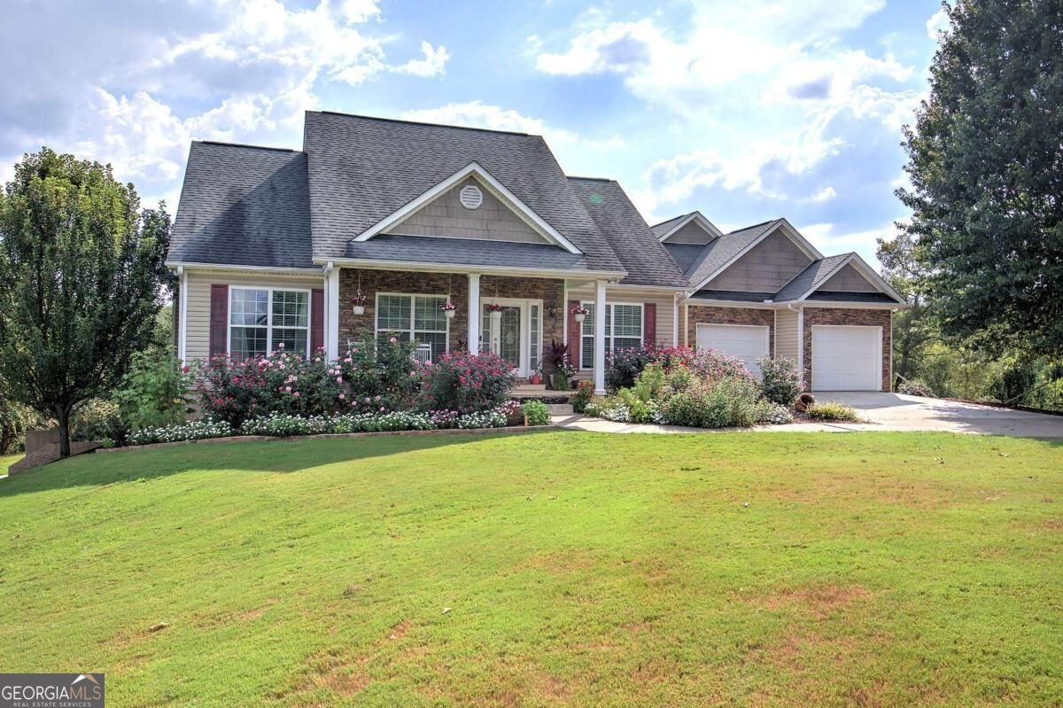
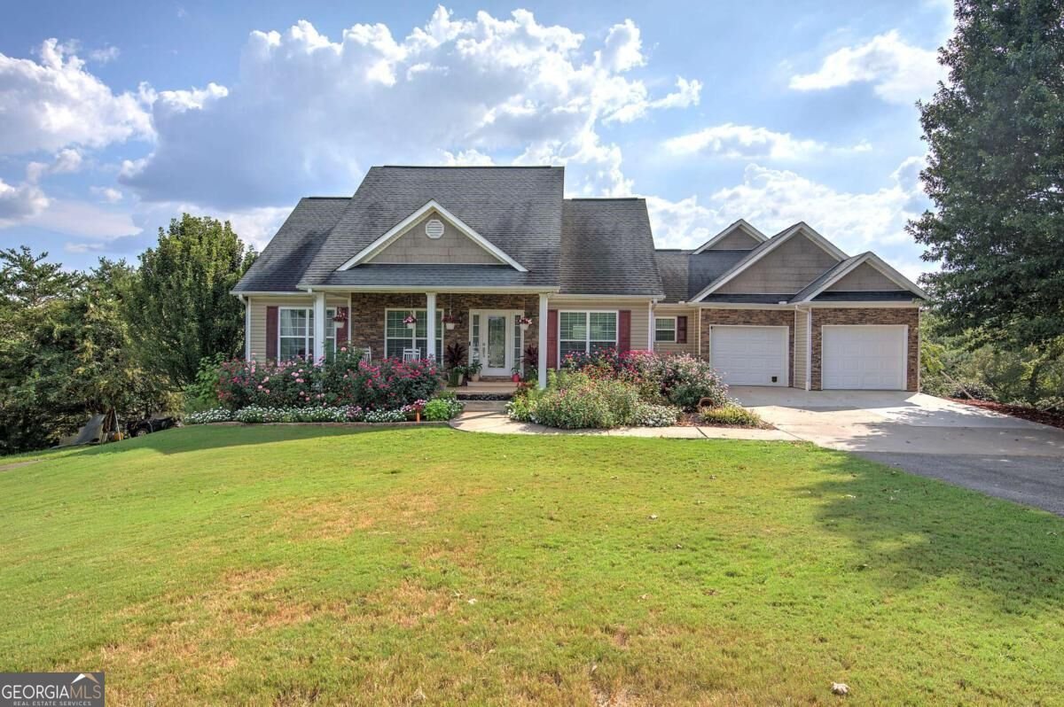
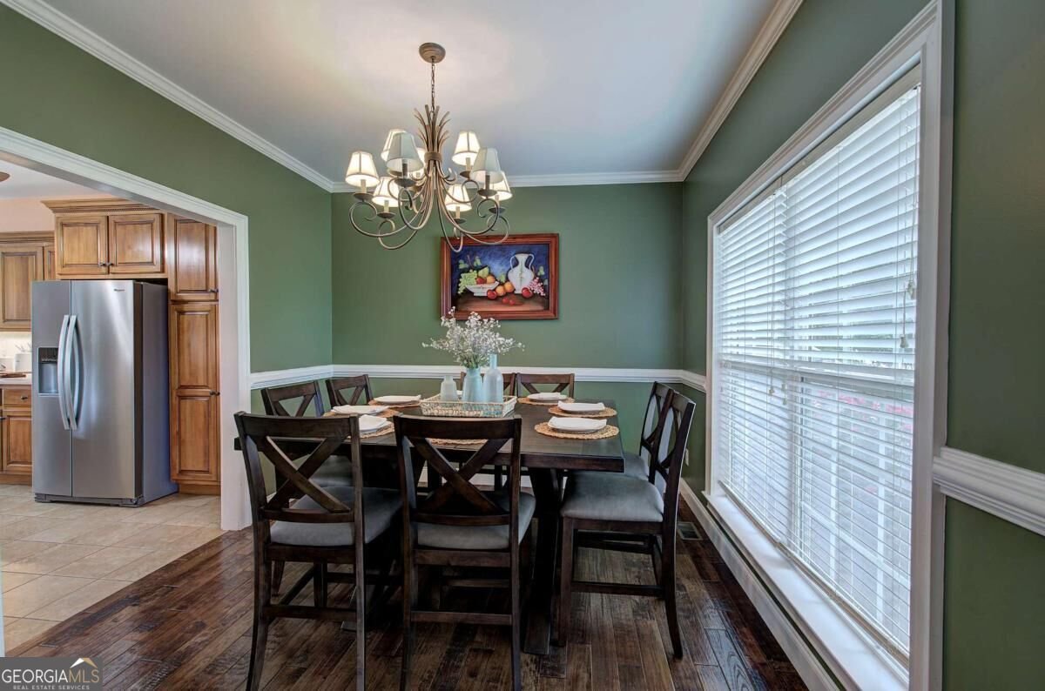
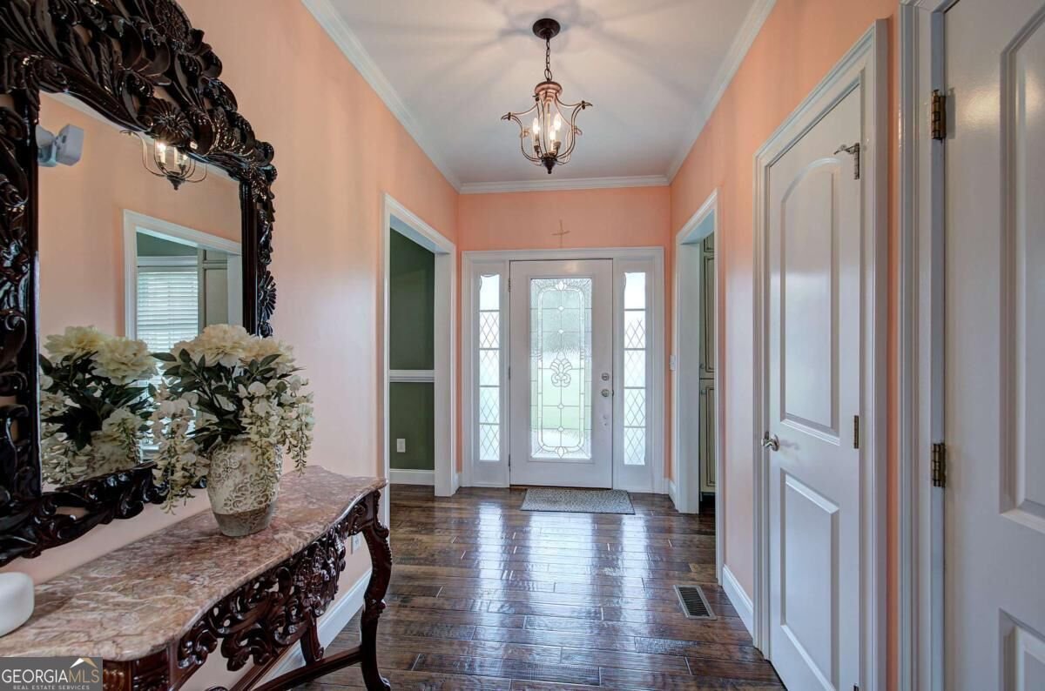
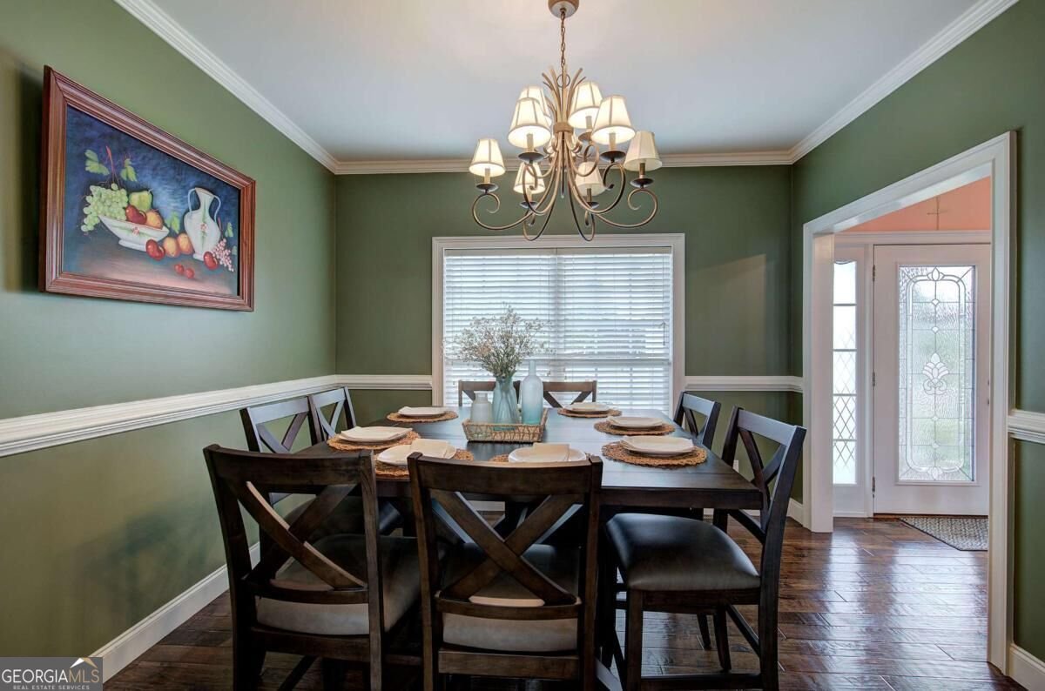
Space, privacy, and beautiful mountain views come together on this fully fenced 10-acre property in the sought-after Pine Log/Rydal area. This spacious 4-bedroom, 3-bath ranch over a full finished basement offers a flexible floor plan with plenty of room for everyday living, guests, hobbies, and all the extras that come with country living. The main level features a split-bedroom plan with three bedrooms and two full baths. The oversized primary suite is a true retreat, complete with separate his-and-hers closets and a custom marble bath featuring dual vanities, heated floors, a heated shower, and a soaking tub. Two spacious guest bedrooms are located on the opposite side of the home for added privacy. Outside, a rocking-chair front porch welcomes you home, while the large covered rear porch provides the perfect place to relax and enjoy the peaceful setting and mountain views. Downstairs, the fully finished basement adds an incredible amount of usable living space. With a fourth bedroom, full bath, family room, bonus room, office area, and a space that would be ideal for adding a kitchen, the lower level offers endless possibilities for guests, extended family, recreation, or a private work-from-home setup. A separate exterior entrance, driveway, and garage give the basement even more flexibility. The entire 10 acres is fenced, offering room to spread out, explore, garden, or simply enjoy the privacy. An above-ground saltwater pool adds to the outdoor living space, and with multiple garage areas and plenty of property, there is no shortage of space for vehicles, equipment, recreational toys, or hobbies. All of this is surrounded by the natural beauty and mountain views that make the Pine Log/Rydal area such a special place to call home.
Set outside of a traditional subdivision in Rydal, this well cared for 4-bedroom, 3-bath home offers space, comfort, and freedom from HOA restrictions. Inside, the layout is designed for modern daily living with generous gathering spaces and private retreats. The kitchen functions as the heart of the home with ample counter space, storage, and a natural connection to the main living areas. The main living areas are filled with natural light and provide an easy flow for hosting friends or enjoying quiet evenings at home. The outdoor space includes approximately 10 acres, ideal for gardening, outdoor activities, or simply enjoying the seasons. Practical parking available for multiple vehicles makes everyday living easier for households with multiple vehicles. The location provides quick access to Rydal amenities while offering the flexibility of living outside a subdivision with no required HOA. Just listed within the last few days, this home is already drawing attention. At $650,000, this home is well positioned for buyers seeking value in Rydal.

Show more
3490 Pine Log Road - Map & Directions
view in Google Maps
Facts & features
School District Information
High School
Middle School
Elementary School
Additional Information about
None
Association
No
Additional Information about
3490 Pine Log Road
County
Neighborhood
Year Built
2004
Appliances
Dishwasher
Microwave
Architectural Style
Ranch
Traditional
Basement
Bath Finished
Boat Door
Daylight
Exterior Entry
Finished
Construction Materials
Vinyl Siding
Cooling
Ceiling Fan(s)
Central Air
Fireplace Features
Factory Built
Family Room
Flooring
Carpet
Heating
Central
Forced Air
Home Warranty
No
Interior Features
High Ceilings
In-Law Floorplan
Split Bedroom Plan
Tray Ceiling(s)
Walk-In Closet(s)
Kitchen Features
Breakfast Area
Breakfast Bar
Pantry
Solid Surface Counters
Levels
One
Other Structures
Shed(s),Workshop
Selling Status
Resale
Roof
Composition
Rooms
Bonus Room
Exercise Room
Family Room
Foyer
Laundry
Security Features
Smoke Detector(s)
Sewer Type
Septic Tank
Total Fire Places
1
Utilities
Cable Available
Electricity Available
Water Available
Water Source
Public
Private Pool
Yes
Finished Basement
Yes
Land Information
Lot Size
More than 5 Acres
Lot Features
Level
Other
Lot Size Estimated
10
Fencing
Fenced
Garages and Parking Information
Parking Total
3
Parking Features
Attached
Garage
Garage Door Opener
Kitchen Level
Tax Information
Taxes
$5,002
Tax Year
2025
Tax ID Number
0104-0323-029
Show more
listed by real estate agent gina d'urbano and professional realty group, inc