Back

5305 Sharon Street

Forest Park, GA 30297

The Rains Team
call for more info
404-620-4571
Ask a Question
Send to a Friend
Schedule a Showing
Request More Info
Smart Mortgage Options
Dalton Carter
Lender
Lic. 1566538
Office:
Direct: 678-425-4140
AP Mortgage
340 Jesse Jewell Parkway
Suite 500A
Gainesville, GA 30501
Apply for a Loan
For Sale
MLS Number 10878481
3 Bedrooms
1 Bathrooms
0 Half Baths
1,110 Square Feet *estimated
Summary of 5305 Sharon Street
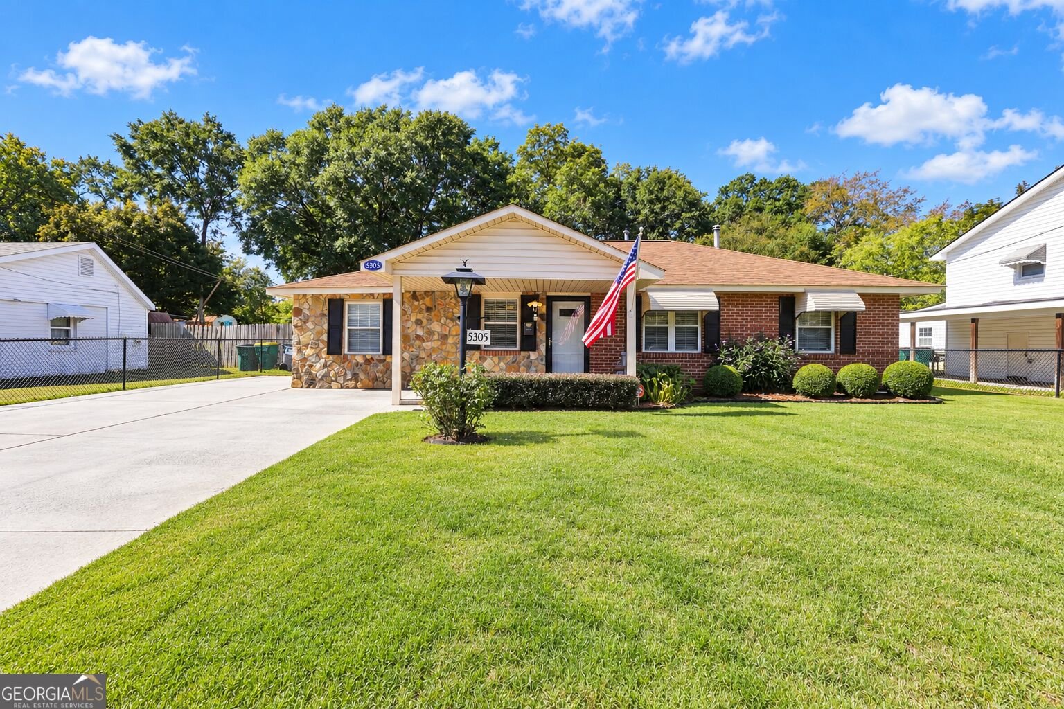
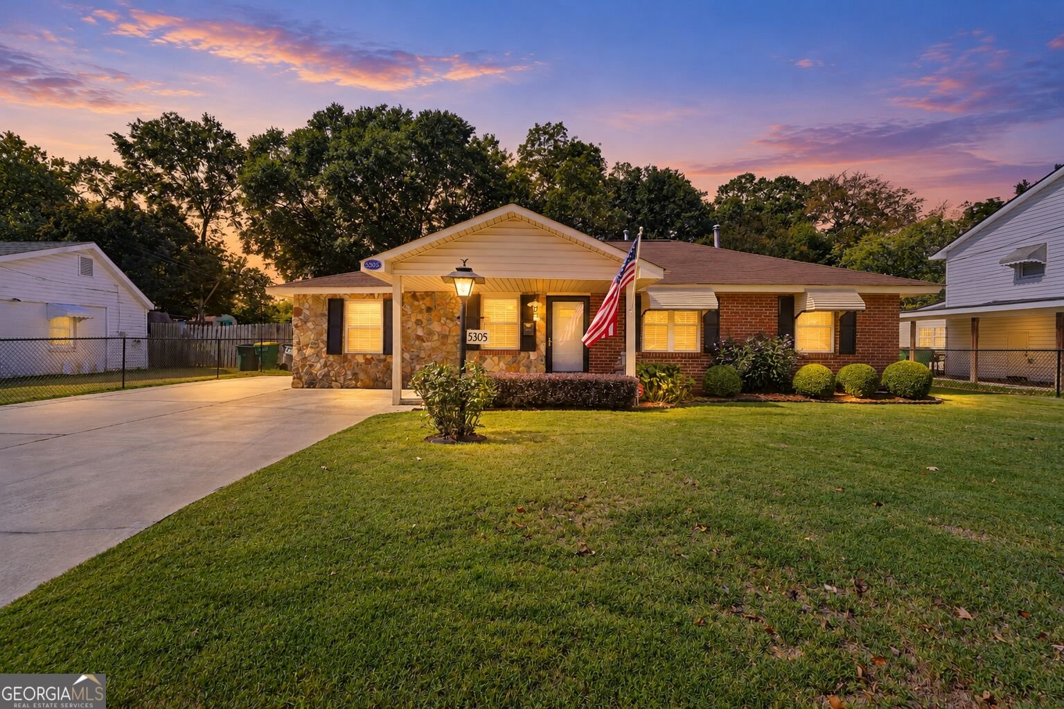
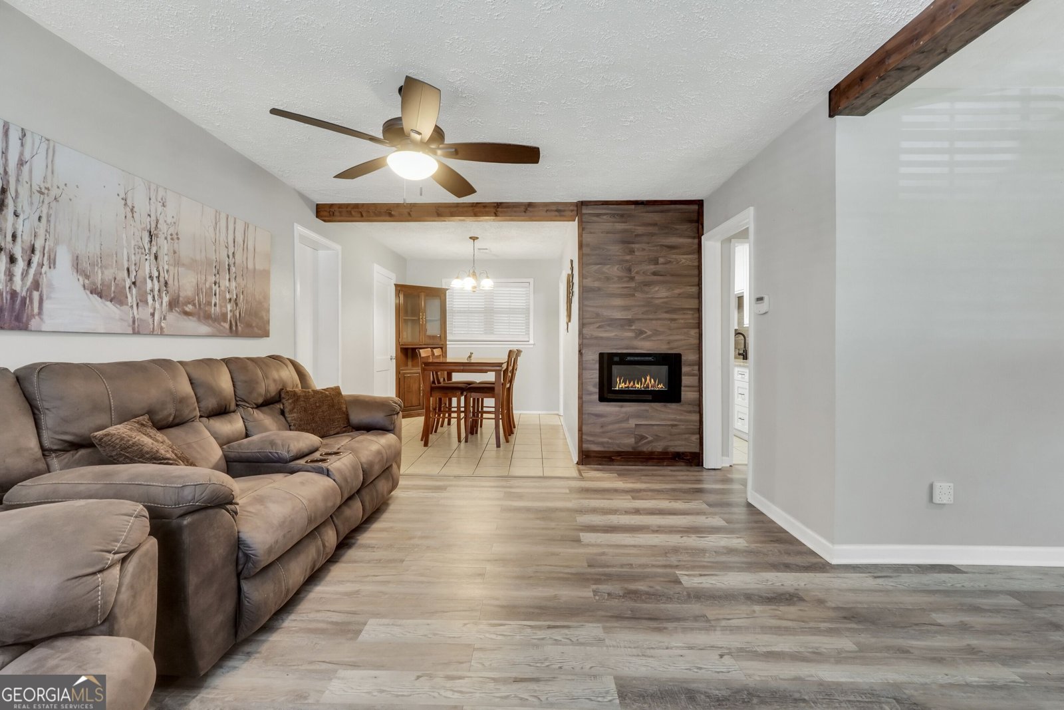
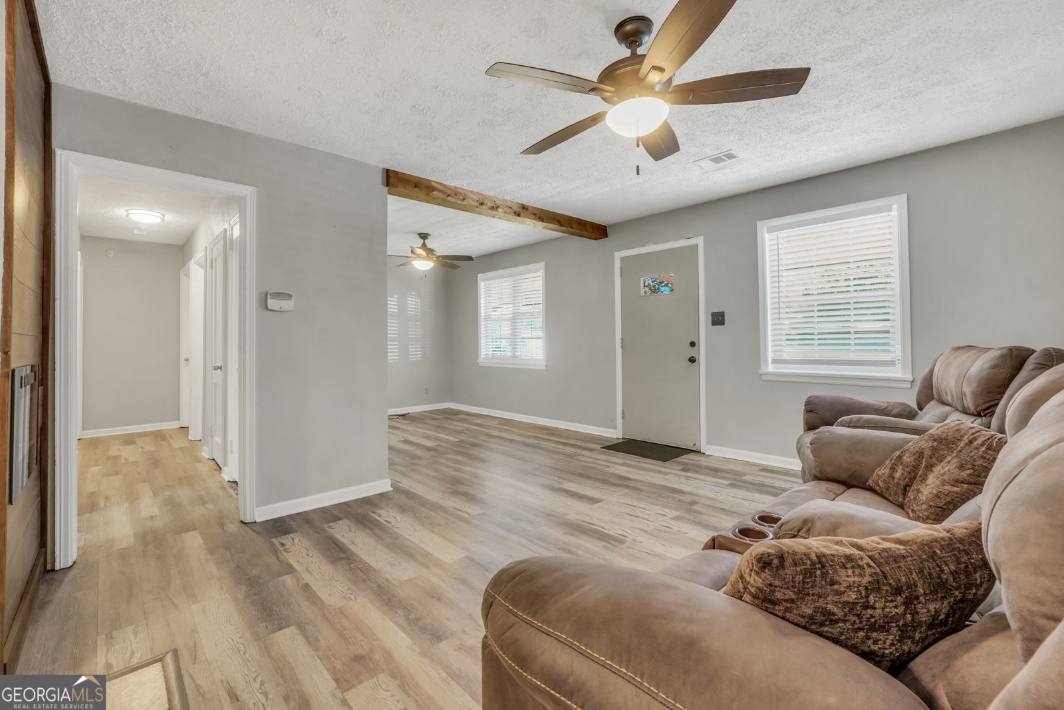
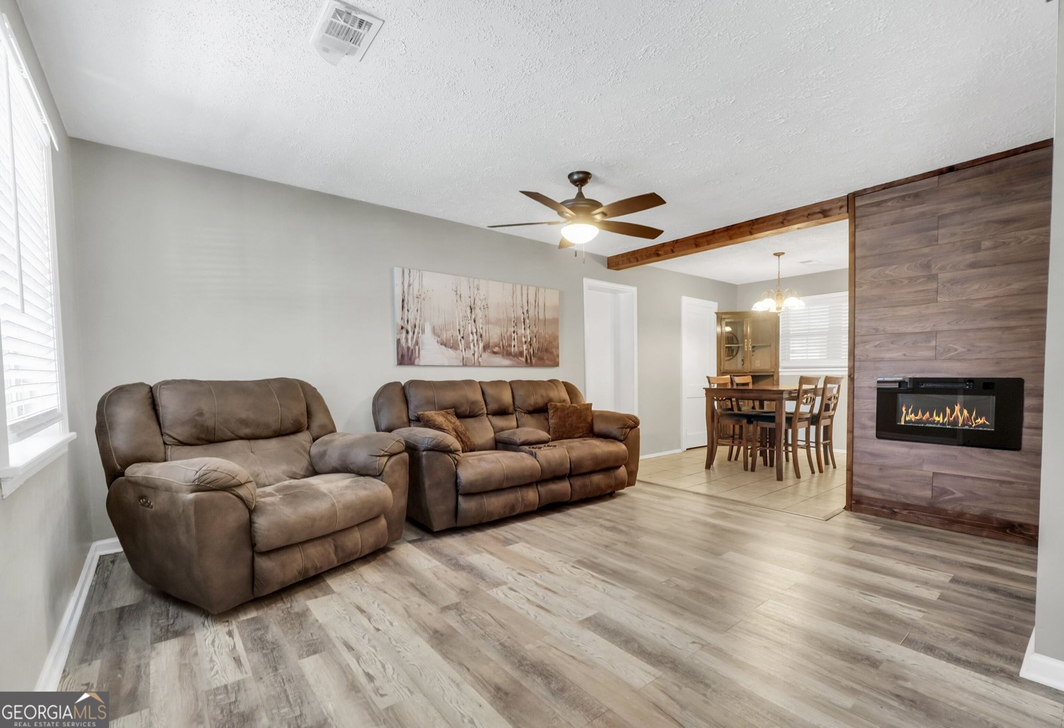
Charming All-Brick Ranch with Modern Updates and a Spacious Backyard! Welcome home to this cozy 3-bedroom, 1-bath all-brick ranch/bungalow, lovingly family-owned since it was built in 1953! Full of character and warmth, this home blends classic charm with thoughtful modern updates. The updated kitchen features beautiful new cabinetry, granite countertops, stainless steel appliances, and a convenient pantry. Tile and updated luxury vinyl plank (LVP) flooring flows throughout the home, creating a fresh, cohesive look. Enjoy additional living space in the inviting sunroom, perfect for morning coffee, relaxing with a good book, or enjoying views of the backyard. Outside, you'll find a large, fully fenced backyard with plenty of room for entertaining, gardening, pets, or play, plus a storage shed for added convenience. The beautifully landscaped front yard adds wonderful curb appeal and a welcoming first impression. With its timeless brick exterior, comfortable layout, and modern touches, this well maintained home is ready for its next chapter. Don't miss the opportunity to make this charming home your own!
Welcome to this 3-bedroom, 1-bath home in Forest Park, set outside of a formal subdivision with no mandatory HOA. Thoughtfully planned, the interior provides 1,110 square feet of finished living space with an open, livable feel from room to room. A bright, open kitchen offers generous workspace, storage, and a direct view into the main gathering spaces. Open concept living and dining spaces create a comfortable setting for gatherings of all kinds. A private backyard adds extra space for play, pets, or simple relaxation. With parking available for multiple vehicles, the home provides flexible options for families and visitors. The location provides quick access to Forest Park amenities while offering the flexibility of living outside a subdivision with no required HOA. Just listed within the last few days, this home is already drawing attention. With an asking price of $185,000, this property represents an appealing opportunity in the current market.
▾ Show more
5305 Sharon Street - Map & Directions
view in Google Maps
Facts & features
School District Information
High School
Middle School
Elementary School
Additional Information about
None
Association
No
Community Features
Sidewalks
Street Lights
Additional Information about
5305 Sharon Street
County
Neighborhood
Year Built
1953
Appliances
Dryer
Gas Water Heater
Oven/Range (Combo)
Refrigerator
Stainless Steel Appliance(s)
Washer
Architectural Style
Brick 4 Side
Bungalow/Cottage
Ranch
Foundation
Slab
Construction Materials
Brick
Stone
Cooling
Ceiling Fan(s)
Central Air
Dining Room Features
L Shaped
Exterior Features
Lighting
Fireplace Features
Living Room
Other
Flooring
Other
Tile
Heating
Central
Natural Gas
Home Warranty
No
Interior Features
Beamed Ceilings
Master On Main Level
Separate Shower
Kitchen Features
Pantry
Solid Surface Counters
Laundry Features
In Mud Room
Levels
One
Financing Available
Cash
Conventional
FHA
VA Loan
Other Structures
Shed(s)
Patio and Porch Features
Porch
Screened
Selling Status
Resale
Roof
Composition
Rooms
Sun Room
Sewer Type
Public Sewer
Total Finished Area
1,110
Total Fire Places
1
Utilities
High Speed Internet
Natural Gas Available
Sewer Connected
Water Available
Water Source
Public
Master on the Main
Yes
Land Information
Lot Size
Less than .5 Acres
Lot Features
Level
Fencing
Back Yard
Fenced
Garages and Parking Information
Parking Total
4
Parking Features
Parking Pad
Tax Information
Taxes
$2,856
Tax Year
2025
Tax ID Number
13079C D024
▾ Show more
listed by real estate agent and hr heritage realty, inc.