Back

2122 Hollowbrooke Way

Acworth, GA 30101

The Rains Team
call for more info
404-620-4571
Ask a Question
Send to a Friend
Schedule a Showing
Request More Info
Smart Mortgage Options
Dalton Carter
Lender
Lic. 1566538
Office:
Direct: 678-425-4140
AP Mortgage
340 Jesse Jewell Parkway
Suite 500A
Gainesville, GA 30501
Apply for a Loan
For Sale
MLS Number 10799048
6 Bedrooms
5 Bathrooms
1 Half Baths
5,624 Square Feet *estimated
Summary of 2122 Hollowbrooke Way
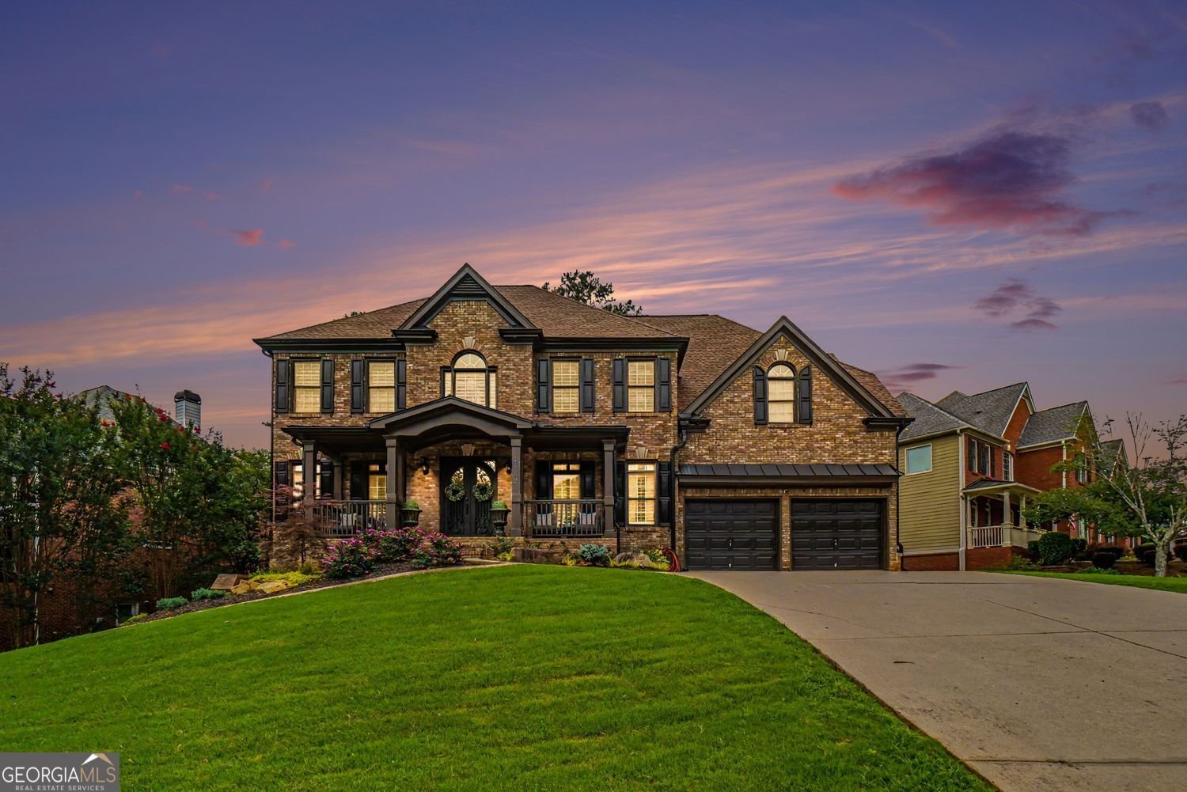
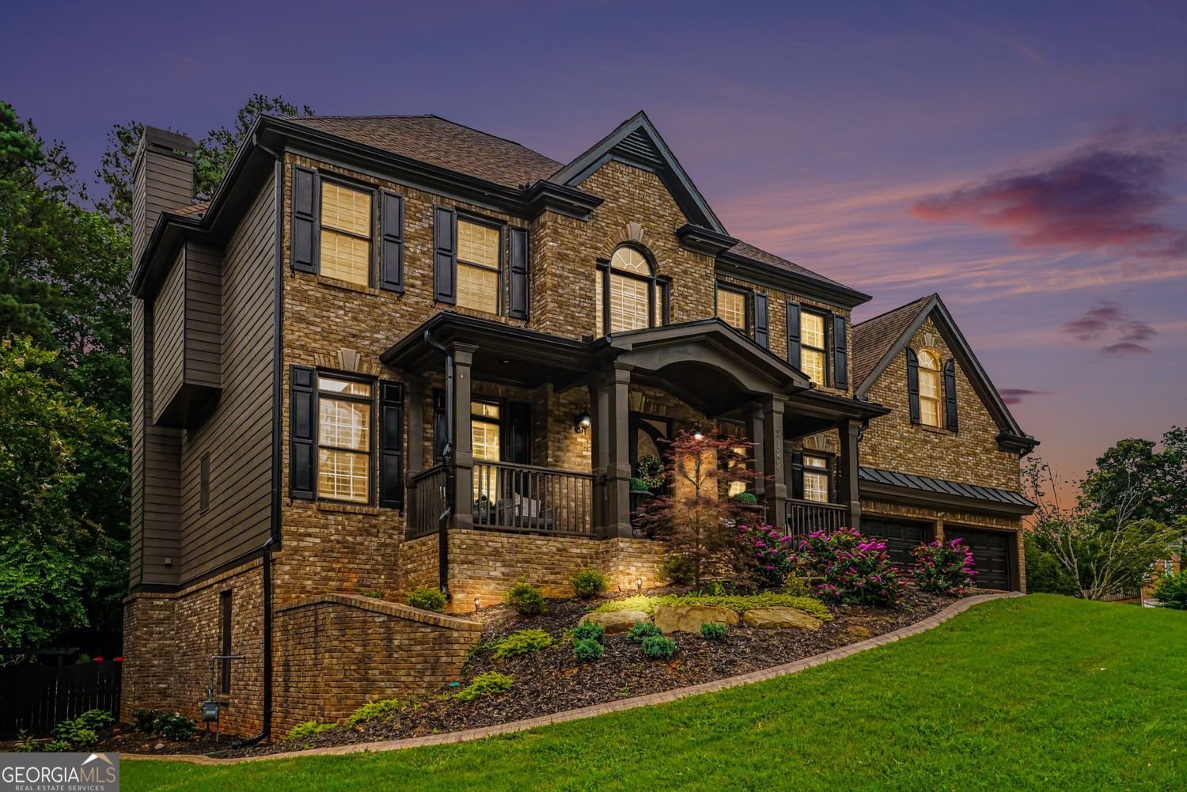
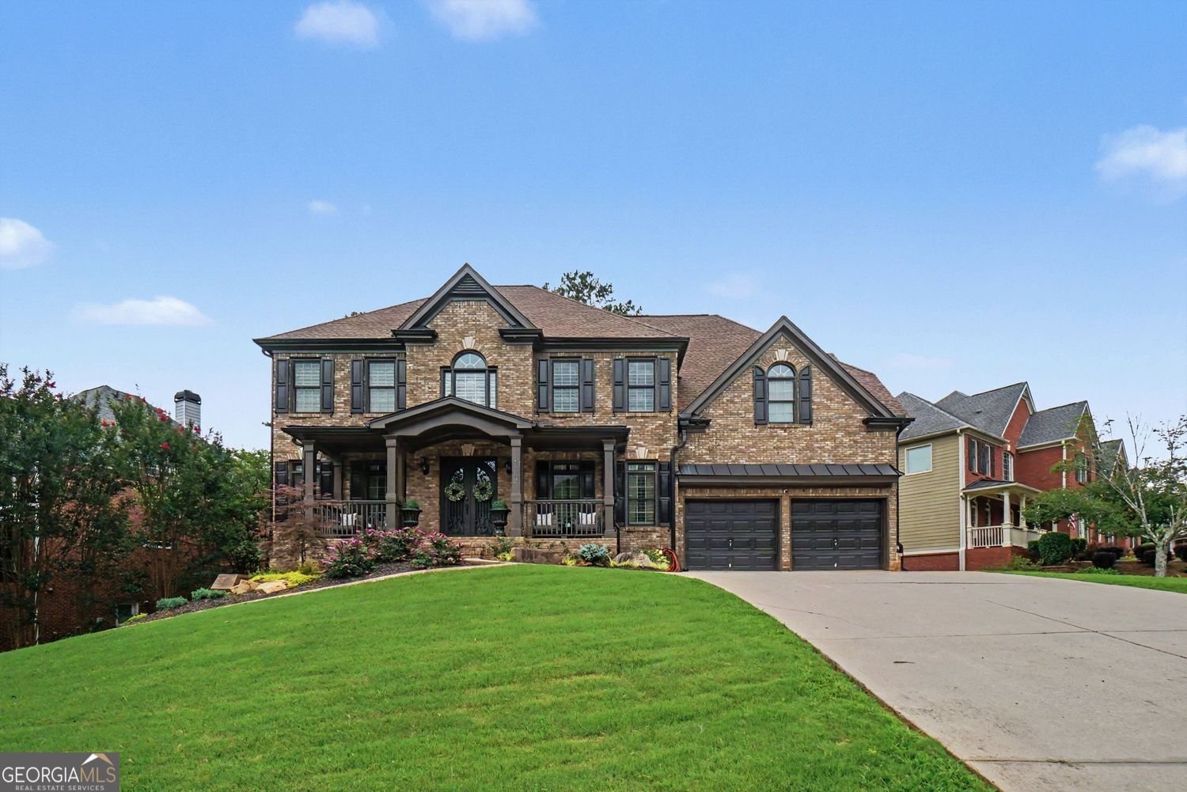
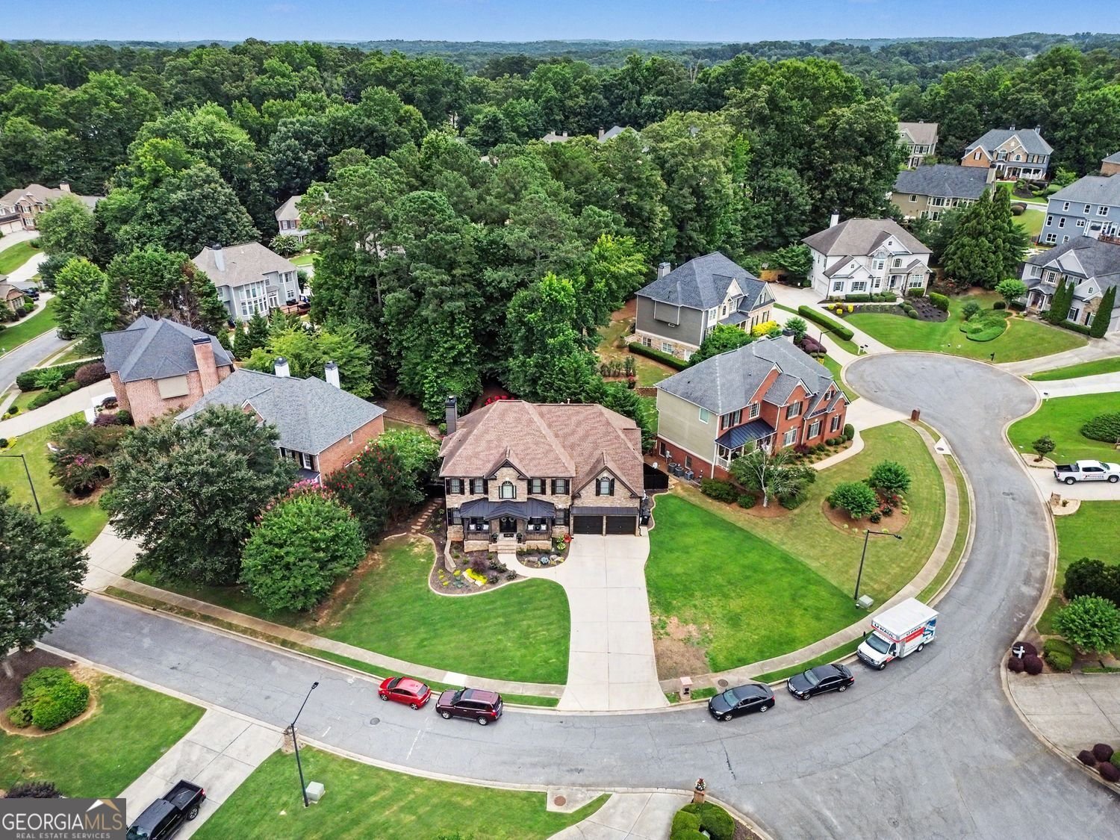
Welcome to a masterpiece of craftsmanship and comfort, nestled in the prestigious Brookstone Golf & Country Club community and one of Acworth's toprated school districts. Every detail of this home has been intentionally curated to elevate daily living and create an unforgettable first impression. The exterior shines with new custom paint, a striking wroughtiron front door, and handcrafted wood shutters that frame the home with timeless elegance. The front and backyard feature professional custom landscaping, offering magazineworthy curb appeal and serene outdoor living spaces. Step inside to a grand twoway staircase and a beautiful foyer that introduces the custom details found throughout the home. The chef's kitchen is enhanced by a custom walkin pantry, while the primary suite boasts a fully customized closet designed for luxury and organization. Every secondary and guest bedroom includes its own full bathroom, providing unmatched comfort and privacy for family and visitors. The finished basement is a true extension of the home - complete with a full kitchen, entertainment space, and multigenerational living potential. A new roof and spacious twocar garage add longterm value and peace of mind. Located in the highly soughtafter Brookstone community - known for its championship golf course, beautiful homes, and exceptional schools - this property delivers a lifestyle of elegance, convenience, and everyday luxury. This is the home buyers fall in love with - and remember.
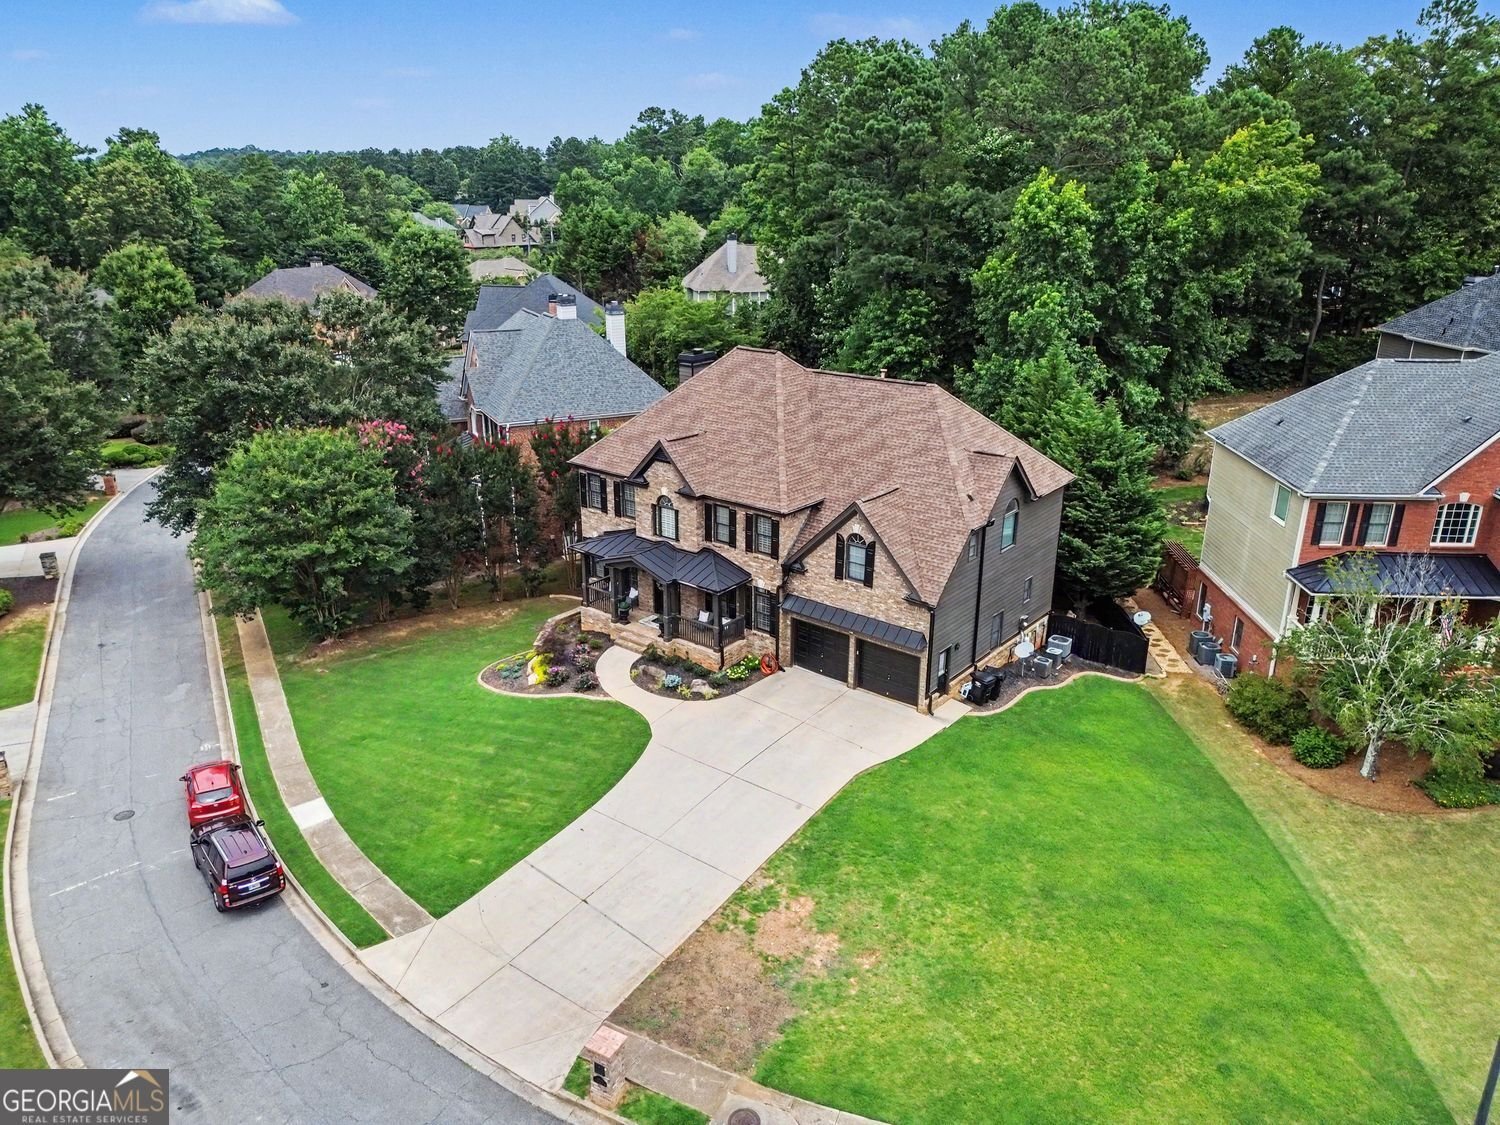
Welcome to this beautifully maintained 6-bedroom, 5-bath home in the sought after Hollowbrooke community of Acworth. Inside, the home offers 5,624 square feet of finished living space, giving plenty of room for everyday living and easy entertaining. A bright, open kitchen offers generous workspace, storage, and a direct view into the main gathering spaces. A central family room and dining area provide a welcoming place to unwind, gather, and enjoy time together. Step outside to approximately 0.321 acres, creating a comfortable setting for outdoor living and weekend gatherings. With parking available for multiple vehicles, the home provides flexible options for families and visitors. Hollowbrooke offers a well established community setting in Acworth with convenient access to local shopping, dining, and major routes. Currently listed for about 16 days, this property combines space, style, and value. Currently offered at $835,000, this home delivers a strong combination of space, condition, and location.
Show more
2122 Hollowbrooke Way - Map & Directions
view in Google Maps
Facts & features
School District Information
High School
Middle School
Elementary School
Additional Information about
Hollowbrooke
Association
Yes
Association Fee
$795
Association Fee Includes
Tennis
Community Features
Clubhouse
Fitness Center
Golf
Lake
Park
Sidewalks
Street Lights
Walk To Shopping
Tennis Team
Tennis Court(s)
Swim Team
Pool
Neighborhood Tennis
Yes
Neighborhood Golf
Yes
Neighborhood Pool
Yes
Additional Information about
2122 Hollowbrooke Way
County
Neighborhood
Year Built
2005
Appliances
Dishwasher
Disposal
Double Oven
Gas Water Heater
Microwave
Refrigerator
Dryer
Washer
Architectural Style
Traditional
Basement
Finished
Daylight
Exterior Entry
Interior Entry
Construction Materials
Brick
Cooling
Central Air
Exterior Features
Lighting,Garden
Fireplace Features
Basement
Gas Starter
Masonry
Flooring
Carpet
Hardwood
Heating
Other
Home Warranty
No
Interior Features
Bookcases
Walk-In Closet(s)
Vaulted Ceiling(s)
Tray Ceiling(s)
Kitchen Features
Breakfast Bar
Kitchen Island
Second Kitchen
Laundry Features
Upper Level
Levels
Three Or More
Financing Available
Cash
Conventional
FHA
Other Equipment
Satellite Dish
Patio and Porch Features
Patio
Selling Status
Resale
Roof
Composition
Rooms
Game Room
Family Room
Office
Security Features
Carbon Monoxide Detector(s)
Smoke Detector(s)
Sewer Type
Public Sewer
Total Finished Area
5,624
Total Fire Places
2
Utilities
Natural Gas Available
Cable Available
Phone Available
Underground Utilities
Water Available
Sewer Available
High Speed Internet
Sewer Connected
Water Source
Public
Window Features
Bay Window(s)
Finished Basement
Yes
Land Information
Lot Size
Less than .5 Acres
Lot Features
Corner Lot
Cul-De-Sac
Level
Lot Size Estimated
0.321
Fencing
Wood
Privacy
Back Yard
Garages and Parking Information
Parking Total
2
Parking Features
Garage
Tax Information
Taxes
$6,858
Tax Year
2025
Tax ID Number
20018802260
Show more
listed by real estate agent travis clay and bhgre metro brokers