Back

1850 Cotillion Drive

Dunwoody, GA 30338

The Rains Team
call for more info
404-620-4571
Ask a Question
Send to a Friend
Schedule a Showing
Request More Info
More Homes In
Madison Square At Dunwoody
1850 Cotillion Drive, Dunwoody
Smart Mortgage Options
Dalton Carter
Lender
Lic. 1566538
Office:
Direct: 678-425-4140
AP Mortgage
340 Jesse Jewell Parkway
Suite 500A
Gainesville, GA 30501
Apply for a Loan
For Sale
MLS Number 10809158
2 Bedrooms
2 Bathrooms
0 Half Baths
1,408 Square Feet *estimated
Summary of 1850 Cotillion Drive
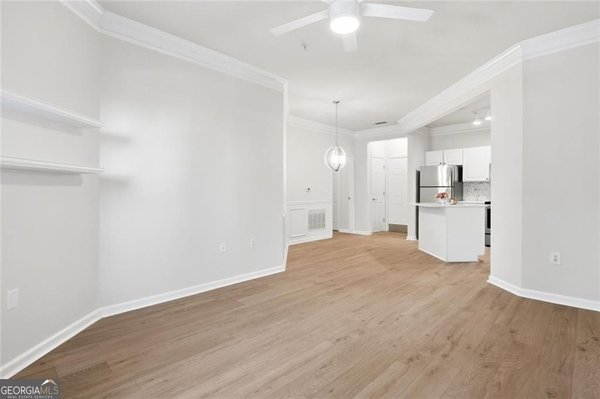
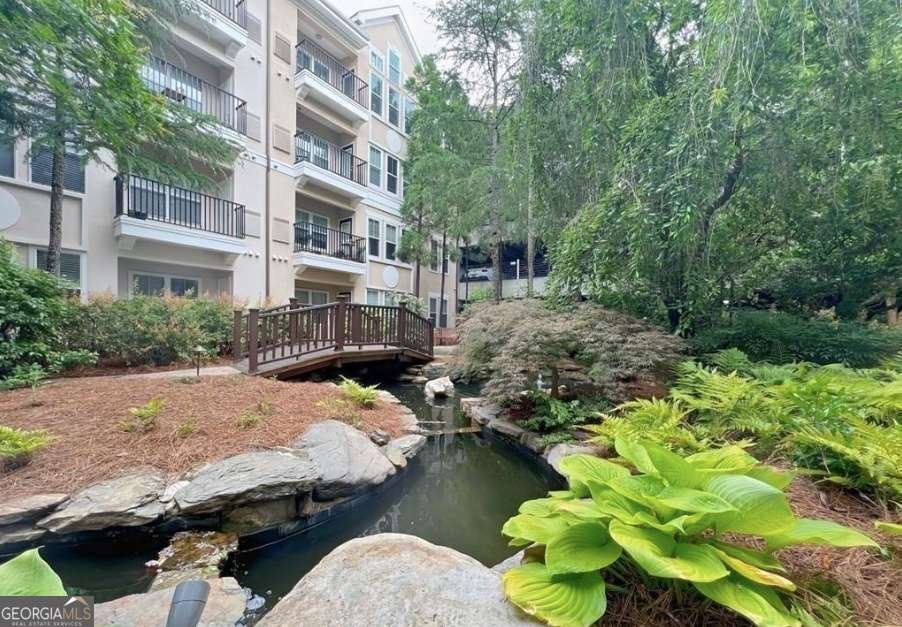
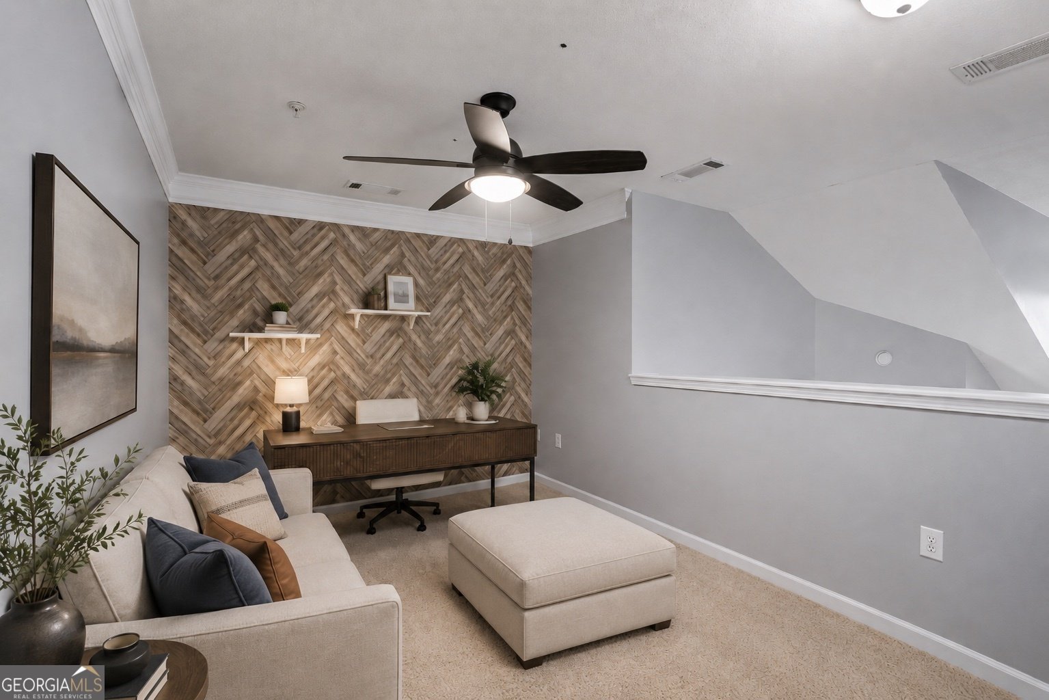
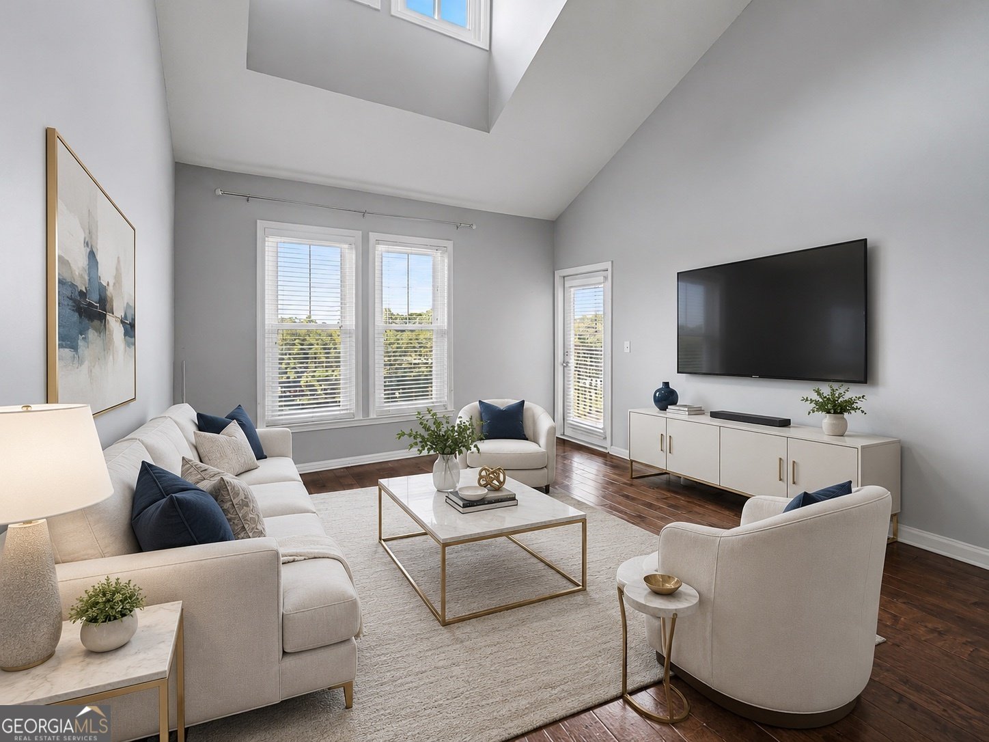
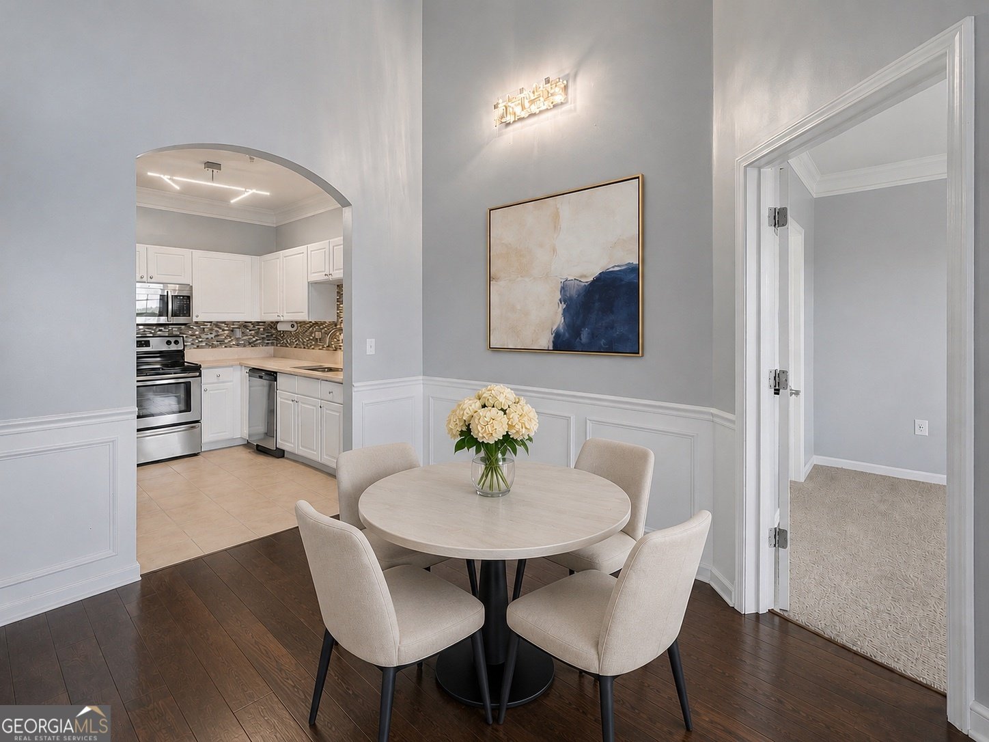
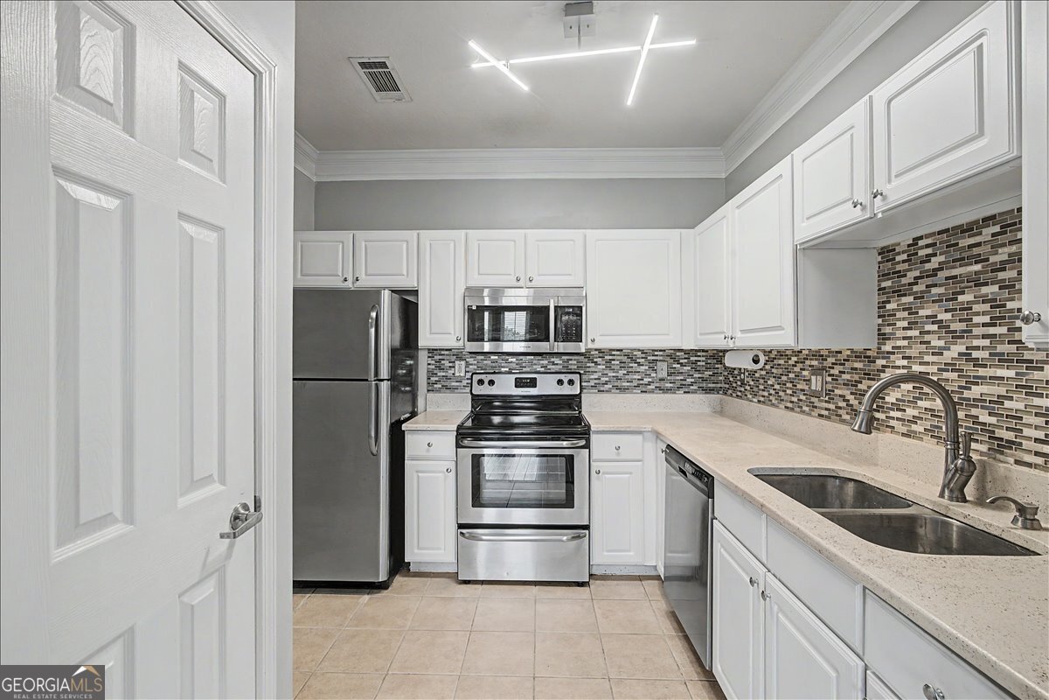
Welcome to this beautifully maintained top-floor condominium in the highly sought-after gated community of Madison Square at Dunwoody. This spacious 2-bedroom, 2-bath residence offers an open-concept layout highlighted by soaring vaulted ceilings, skylights, and abundant natural light, creating an inviting atmosphere throughout. The well-appointed kitchen features white cabinetry, a stylish backsplash, pantry, and overlooks the expansive living area-perfect for everyday living and entertaining. A versatile loft provides the ideal space for a home office, media room, fitness area, or reading retreat. Both oversized bedrooms offer generous walk-in closets, while additional storage includes a walk-in loft closet. Enjoy your morning coffee or unwind in the evening on the private balcony. Residents enjoy resort-style amenities including a swimming pool, hot tub, fitness center, clubhouse, beautifully landscaped grounds, and secure gated access. Two assigned garage parking spaces add everyday convenience. Ideally located just minutes from I-285, Perimeter Center, MARTA, premier shopping, dining, and entertainment, this home offers the perfect combination of comfort, convenience, and lowmaintenance living in one of Dunwoody's most desirable communities. Some photos have been virtually staged.
Set in the popular Madison Square At Dunwoody neighborhood, this 2-BR, 2-BA home offers a comfortable blend of space, style, and function. Thoughtfully planned, the interior provides 1,408 square feet of finished living space with an open, livable feel from room to room. The kitchen functions as the heart of the home with ample counter space, storage, and a natural connection to the main living areas. A central family room and dining area provide a welcoming place to unwind, gather, and enjoy time together. The outdoor space includes approximately 0.026 acres, ideal for gardening, outdoor activities, or simply enjoying the seasons. Practical parking available for multiple vehicles makes everyday living easier for households with multiple vehicles. Residents of Madison Square At Dunwoody enjoy a blend of neighborhood charm and easy access to everyday conveniences. Just listed within the last few days, this home is already drawing attention. At $335,000, this home is well positioned for buyers seeking value in Dunwoody.
Show more
1850 Cotillion Drive - Map & Directions
view in Google Maps
Facts & features
School District Information
High School
Middle School
Elementary School
Additional Information about
Madison Square At Dunwoody
Association
Yes
Association Fee
$5,568
Association Fee Includes
Maintenance Grounds
Pest Control
Security
Swimming
Trash
Community Features
Clubhouse
Fitness Center
Gated
Pool
Walk To Public Transit
Walk To Schools
Walk To Shopping
Neighborhood Pool
Yes
Gated Community
Yes
Additional Information about
1850 Cotillion Drive
County
Year Built
2004
Appliances
Dishwasher
Disposal
Dryer
Microwave
Oven/Range (Combo)
Refrigerator
Washer
Architectural Style
Traditional
Foundation
Slab
Construction Materials
Brick
Cooling
Ceiling Fan(s)
Central Air
Dining Room Features
Dining Rm/Living Rm Combo
Exterior Features
Balcony
Flooring
Carpet
Hardwood
Tile
Heating
Central
Home Warranty
No
Interior Features
Double Vanity
High Ceilings
Master On Main Level
Roommate Plan
Split Bedroom Plan
Tile Bath
Walk-In Closet(s)
Kitchen Features
Breakfast Bar
Pantry
Solid Surface Counters
Laundry Features
In Hall,Laundry Closet
Levels
One
Patio and Porch Features
Porch
Selling Status
Resale
Roof
Composition
Rooms
Bonus Room
Family Room
Loft
Security Features
Smoke Detector(s)
Sewer Type
Public Sewer
Showing Info
Public Sewer
Total Finished Area
1,408
Utilities
Cable Available
Electricity Available
High Speed Internet
Sewer Connected
Water Available
Water Source
Public
Window Features
Double Pane Windows
Private Pool
Yes
Master on the Main
Yes
Land Information
Lot Size
Less than .5 Acres
Lot Features
Level
Private
Lot Size Estimated
0.026
View
City
Garages and Parking Information
Parking Total
2
Parking Features
Assigned
Tax Information
Taxes
$3,307
Tax Year
2025
Tax ID Number
18 345 13 097
Show more
listed by real estate agent corey bowers and keller williams realty first atlanta