Back

6941 Roane Court

Lithonia, GA 30038

The Rains Team
call for more info
404-620-4571
Ask a Question
Send to a Friend
Schedule a Showing
Request More Info
Smart Mortgage Options
Dalton Carter
Lender
Lic. 1566538
Office:
Direct: 678-425-4140
AP Mortgage
340 Jesse Jewell Parkway
Suite 500A
Gainesville, GA 30501
Apply for a Loan
For Sale
MLS Number 10877510
8 Bedrooms
4 Bathrooms
0 Half Baths
4,538 Square Feet *estimated
Summary of 6941 Roane Court
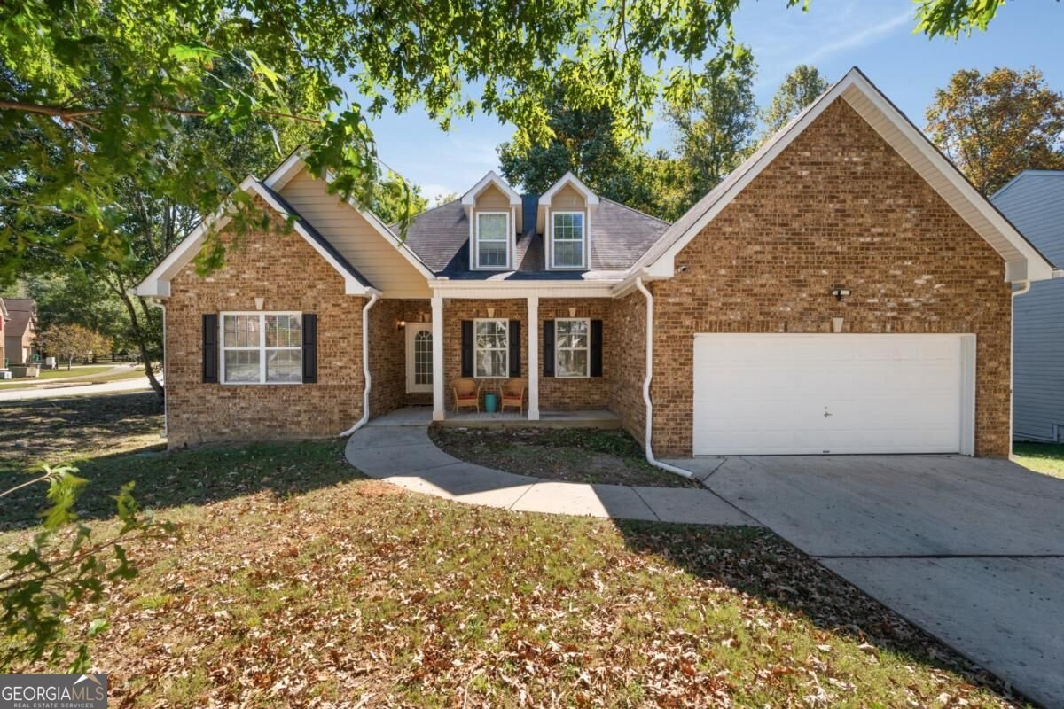
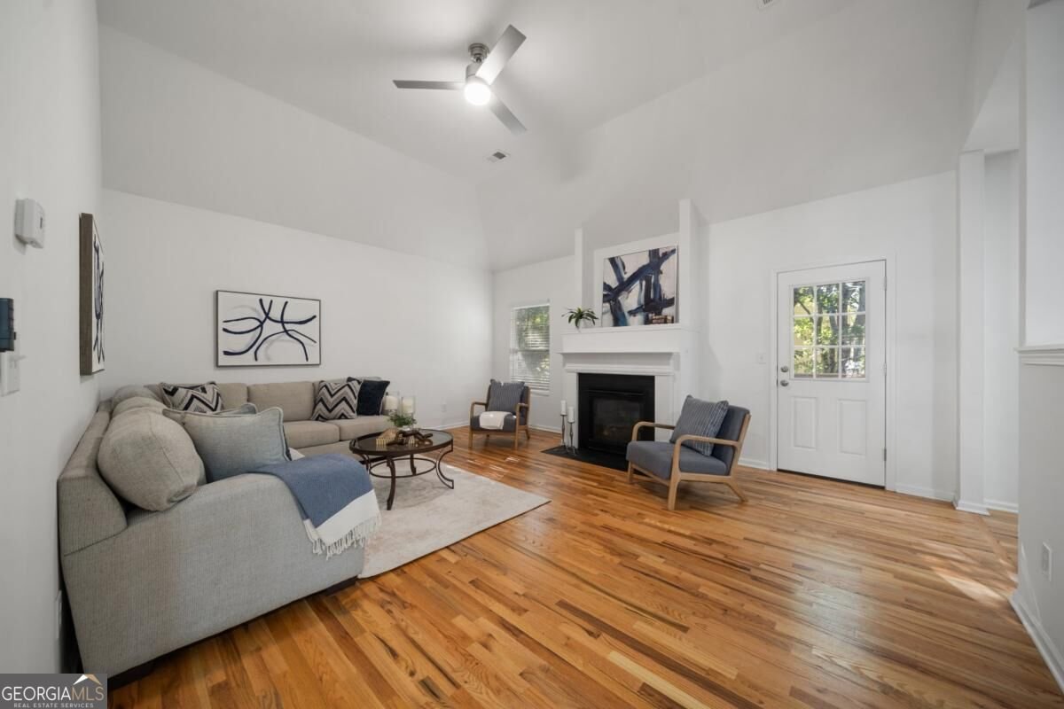
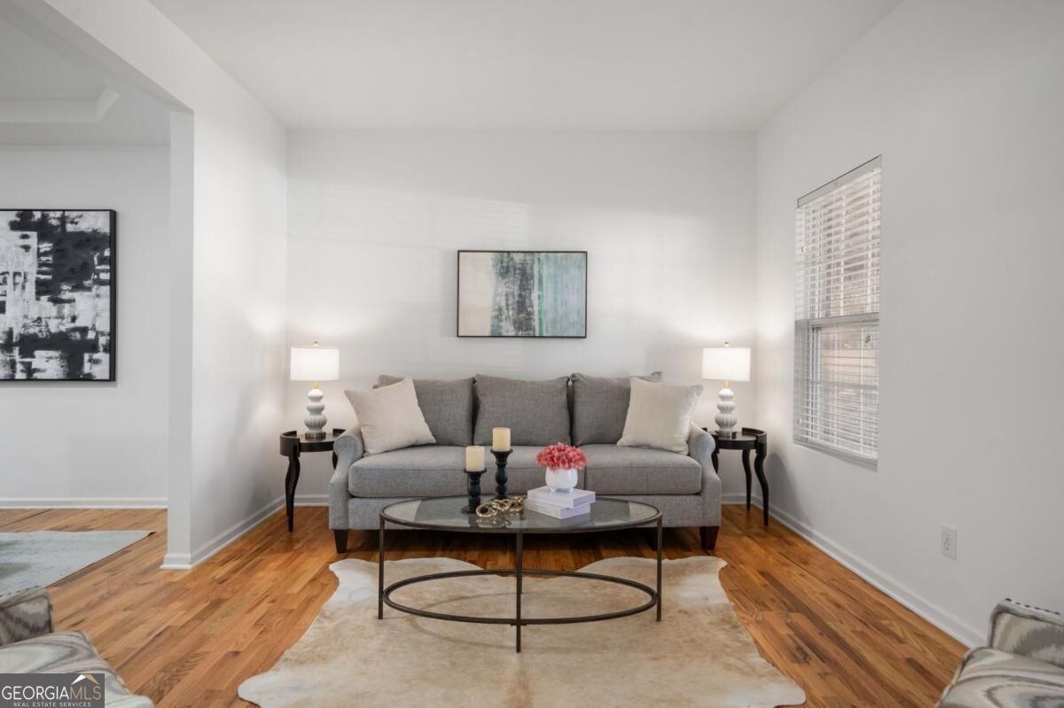
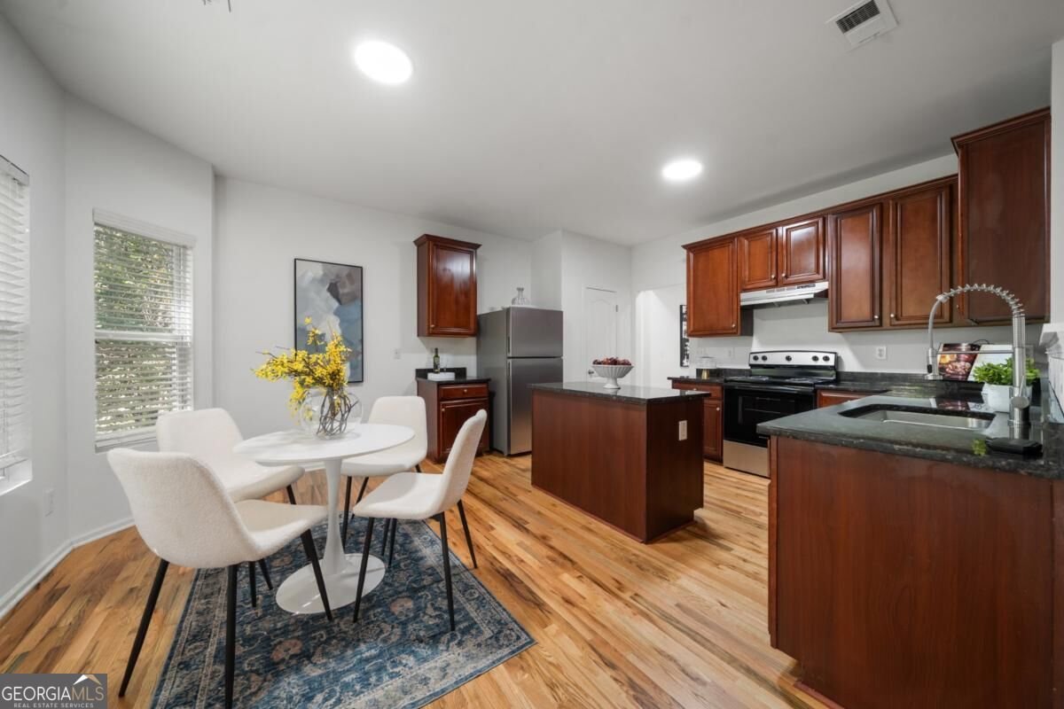
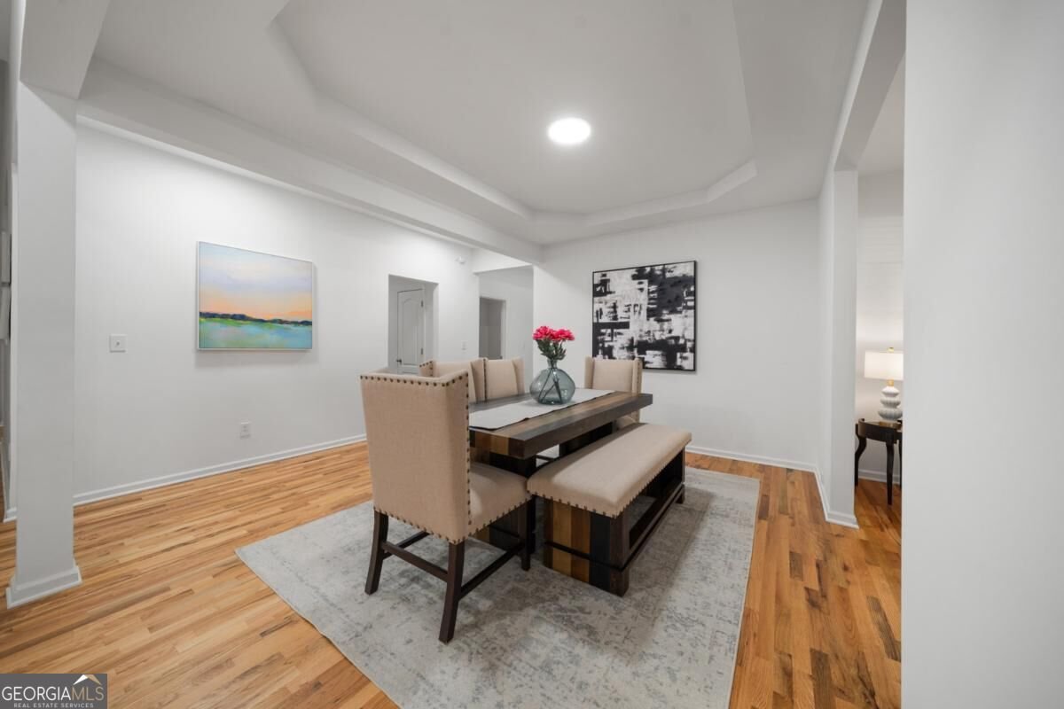
Don't let the charming exterior fool you! This beautifully updated Stonecrest home offers an incredible 8 bedrooms, 4 bathrooms, and over 4,500 square feet of living space across three levels, including a newly finished basement with its own private entrance and kitchenette. Whether you're looking for multigenerational living, room for extended family, or simply the flexibility to spread out, this home delivers space and two family living under one roof that is so hard to find! Step inside to discover bright, inviting living spaces filled with natural light. The main level features three spacious bedrooms, including a primary suite with a beautifully renovated bathroom, along with an updated kitchen, breakfast nook, and generous living and dining areas designed for both everyday comfort and entertaining. Upstairs, two additional bedrooms, a full bathroom, and flexible bonus space provide even more room to make this home your own. Beyond the home, enjoy convenient access to some of metro Atlanta's most beautiful outdoor destinations! Nearby Panola Mountain State Park offers scenic hiking trails, wooded landscapes, lakes, and outdoor recreation, while the Arabia Mountain National Heritage Area is known for its breathtaking granite outcrops and natural beauty. Outdoor enthusiasts will especially appreciate the Arabia Mountain PATH trail system, offering miles of paved trails for biking, walking, and jogging through forests, wetlands, and picturesque natural scenery. With its remarkable size, recent renovations, versatile three-level layout, and access to incredible outdoor recreation, this Stonecrest home offers a rare combination of space, flexibility, and lifestyle. Come discover just how much is waiting behind the front door!
Welcome home to this spacious 8-bed, 4-bath residence nestled in Brown Mill Estates Phase Two in Lithonia, GA. Inside, the home offers 4,538 square feet of finished living space, giving plenty of room for everyday living and easy entertaining. A bright, open kitchen offers generous workspace, storage, and a direct view into the main gathering spaces. The main living areas are filled with natural light and provide an easy flow for hosting friends or enjoying quiet evenings at home. Step outside to approximately 0.24 acres, creating a comfortable setting for outdoor living and weekend gatherings. The property includes parking available for multiple vehicles, offering convenience for residents and guests. Set within Brown Mill Estates Phase Two in Lithonia, this home is close to schools, shopping, dining, and area attractions. With only a few days on the market, this property is a must see for buyers watching the area. At $499,000, this home is well positioned for buyers seeking value in Lithonia.
▾ Show more
6941 Roane Court - Map & Directions
view in Google Maps
Facts & features
School District Information
Middle School
Elementary School
Additional Information about
Brown Mill Estates Phase Two
Association
Yes
Association Fee
$365
Association Fee Includes
Maintenance Grounds
Additional Information about
6941 Roane Court
County
Year Built
2009
Appliances
Dishwasher
Disposal
Gas Water Heater
Microwave
Refrigerator
Architectural Style
Brick Front
Other
Traditional
Basement
Bath/Stubbed
Daylight
Unfinished
Construction Materials
Aluminum Siding
Cooling
Ceiling Fan(s)
Central Air
Dual
Exterior Features
Balcony,Lighting
Fireplace Features
Family Room
Flooring
Carpet
Laminate
Vinyl
Heating
Central
Natural Gas
Home Warranty
No
Interior Features
Double Vanity
Master On Main Level
Roommate Plan
Tray Ceiling(s)
Vaulted Ceiling(s)
Walk-In Closet(s)
Kitchen Features
Breakfast Area
Pantry
Solid Surface Counters
Laundry Features
None
Levels
Three Or More
Patio and Porch Features
Deck
Selling Status
Resale
Roof
Composition
Rooms
Bonus Room
Family Room
Foyer
Laundry
Security Features
Carbon Monoxide Detector(s)
Smoke Detector(s)
Sewer Type
Public Sewer
Total Finished Area
4,538
Total Fire Places
1
Utilities
Cable Available
Electricity Available
High Speed Internet
Natural Gas Available
Phone Available
Sewer Available
Water Available
Water Source
Public
Window Features
Double Pane Windows
Master on the Main
Yes
Land Information
Lot Size
Less than .5 Acres
Lot Features
Corner Lot
Lot Size Estimated
0.24
Garages and Parking Information
Parking Total
4
Parking Features
Attached
Garage Door Opener
Kitchen Level
Parking Pad
Tax Information
Taxes
$3,966
Tax Year
2024
Tax ID Number
11-248-02-151
▾ Show more
listed by real estate agent lexi blevins and real broker, llc