Back

3965 Gloucester Drive

Tucker, GA 30084

The Rains Team
call for more info
404-620-4571
Ask a Question
Send to a Friend
Schedule a Showing
Request More Info
Smart Mortgage Options
Dalton Carter
Lender
Lic. 1566538
Office:
Direct: 678-425-4140
AP Mortgage
340 Jesse Jewell Parkway
Suite 500A
Gainesville, GA 30501
Apply for a Loan
For Sale
MLS Number 10810082
6 Bedrooms
5 Bathrooms
0 Half Baths
3,673 Square Feet *estimated
Summary of 3965 Gloucester Drive
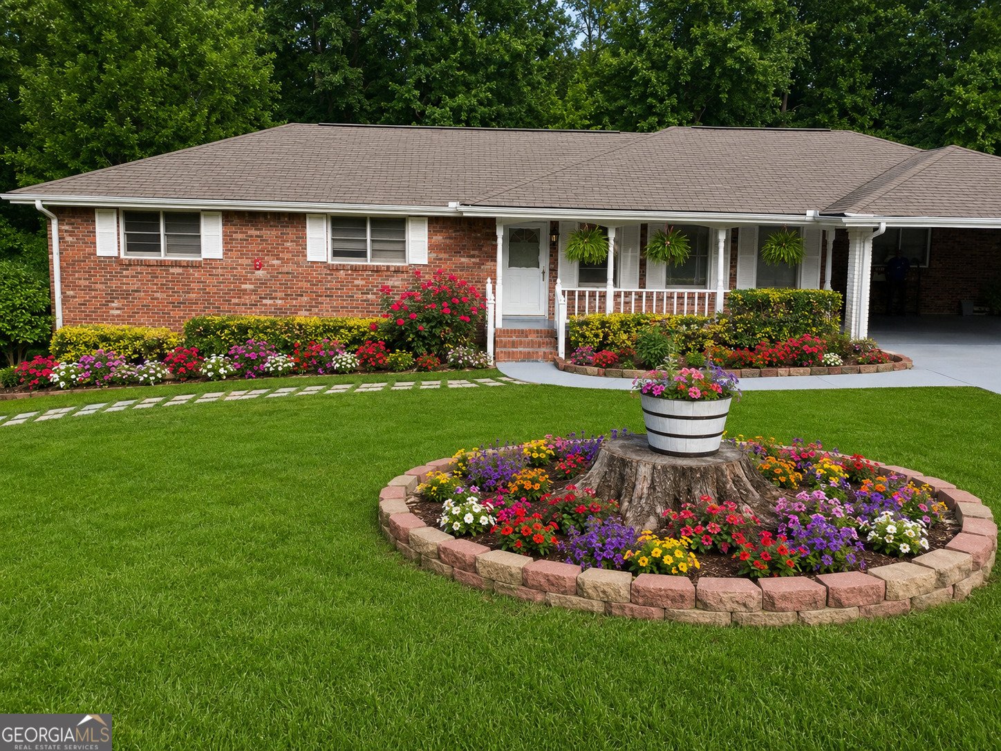
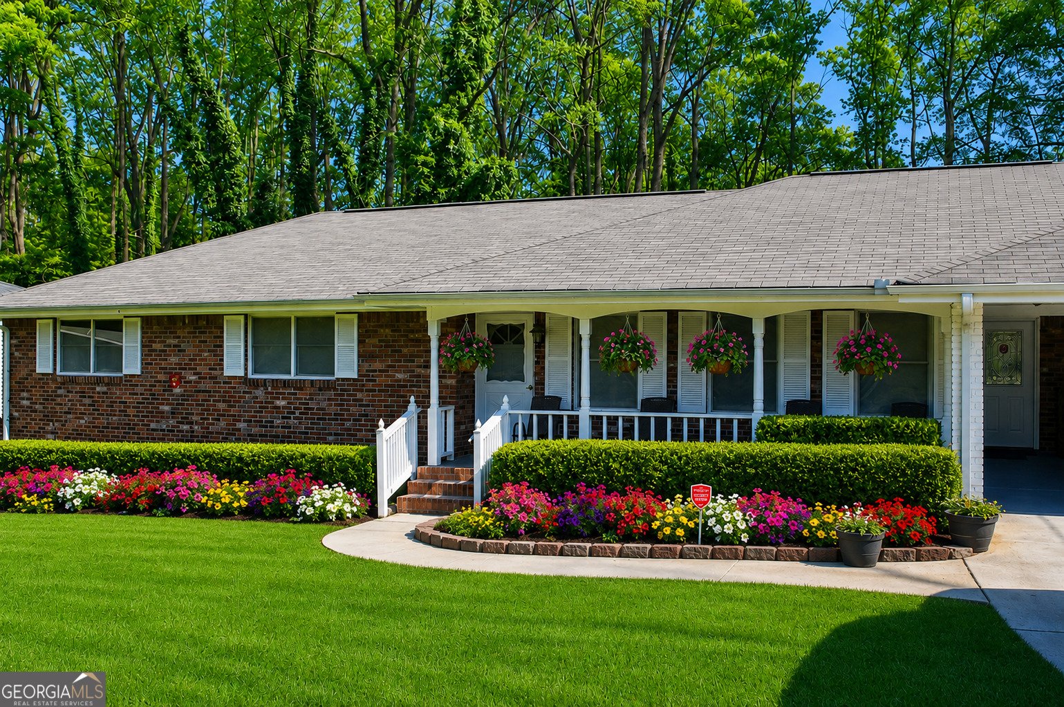
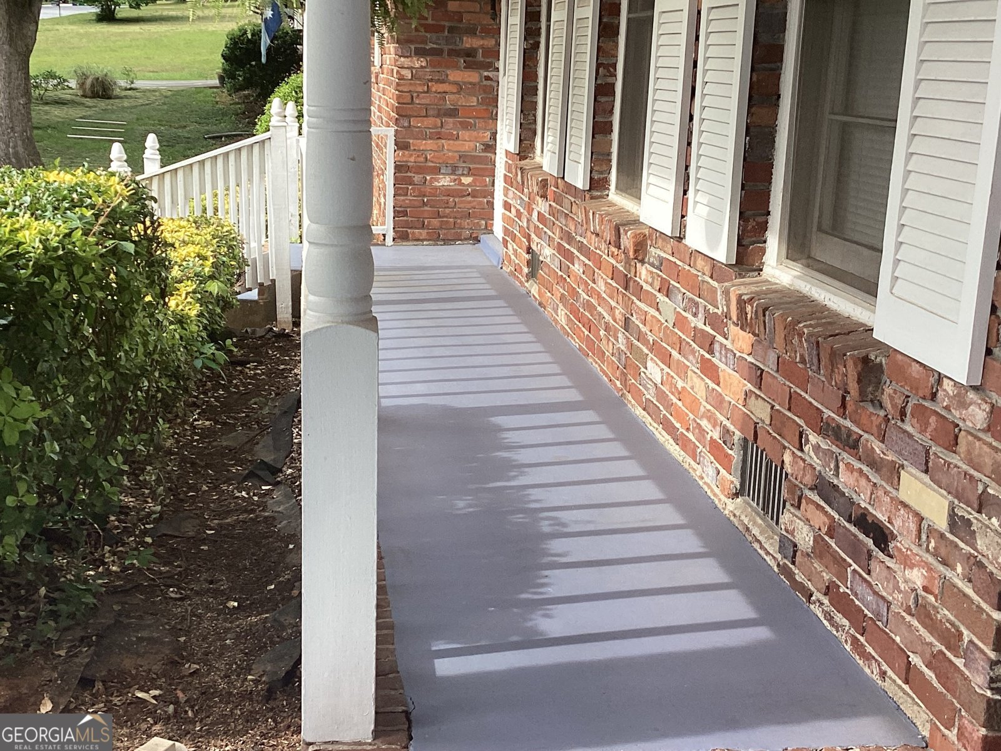
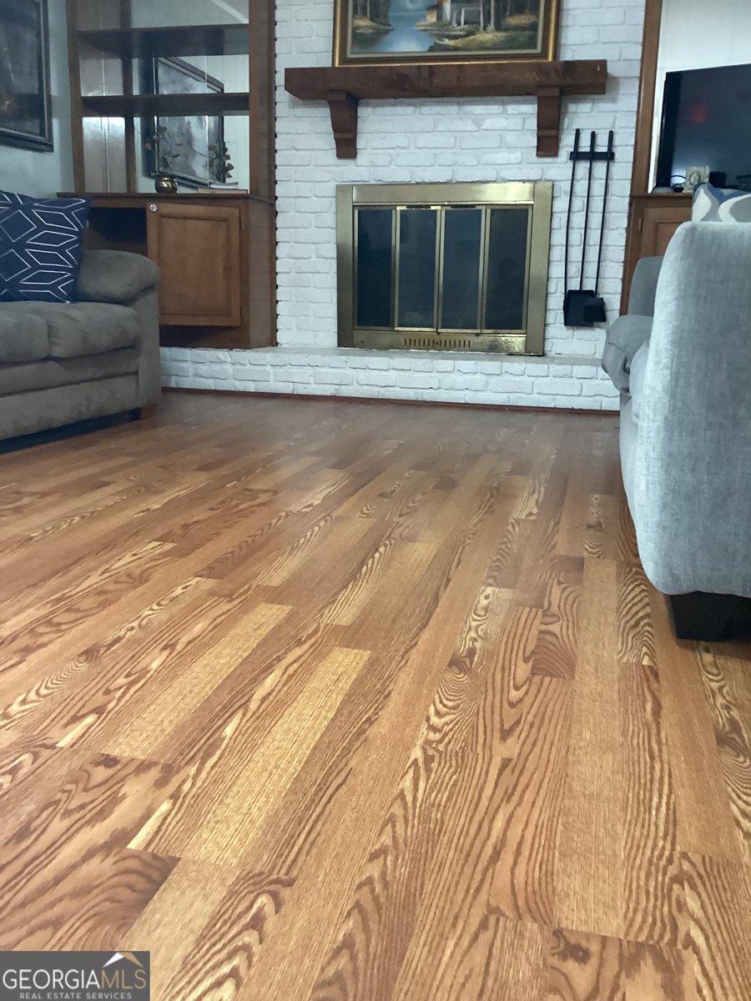
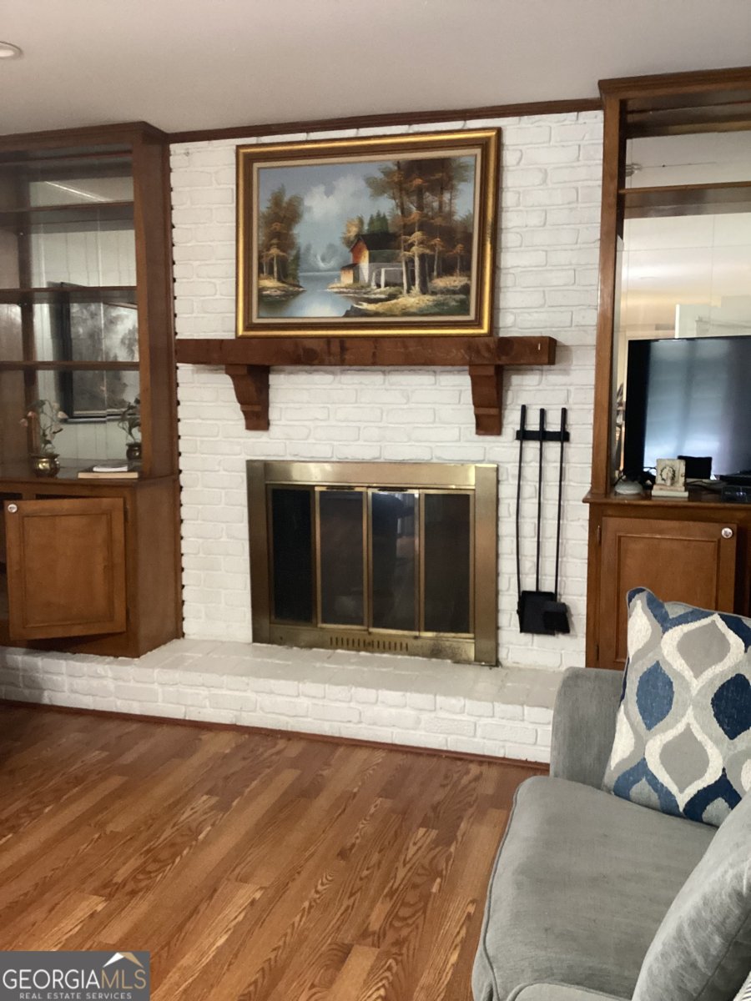
Welcome to 3965 Gloucester Drive, Tucker, GA 30084 - a hard-to-find four-sided brick ranch on a finished basement, beautifully tucked away in a well-maintained Tucker community. This spacious home offers approximately 3,700 square feet of flexible living space and has been thoughtfully designed for comfort, function, and opportunity. The main level features 4-5 bedrooms and 3 full baths, along with a bright all-season heated and cooled Florida room featuring beautiful pine wood floors and peaceful views of the lush, fenced backyard. The finished terrace level offers exceptional versatility with two separate in-law suite-style living areas, each featuring its own private entrance, seating/lounge space, sleeping area, and full bathroom. Whether used for multigenerational living, extended guests, private quarters, or an income-producing opportunity, this layout offers rare flexibility. The outdoor space is just as inviting. The home features a separate upper patio and a lower patio area, perfect for sunbathing, relaxing, entertaining, or hosting large family gatherings. Concrete-paved walkways line each side of the home and lead directly to the separate lower-level entrances, creating convenient access to the finished basement areas and enhancing the property's income-producing potential. This spacious home operated for 25+years as a personal care home(until 6/2026), the property includes a complete sprinkler system throughout. The seller states that the City of Tucker licensing remains active for 6 residents for use as a personal care facility. Buyer should independently verify all licensing, zoning, square footage, bedroom count, bath count, and permitted uses. The home has been well maintained and includes major updates such as a newer roof, electrical system, and HVAC system. Recent updates include basement renovation with new flooring, carpet, paint and replacement of paneling walls. New granite counter tops, black splash, stainless steel appliances, and kitchen flooring. New paint throughout. With its generous layout, private entrances, finished basement, multiple patio areas, fenced backyard, and established care-home history, the possibilities are truly endless. Please note: DeKalb County records may not accurately reflect the correct square footage, bedroom count, or bathroom count. This unique Tucker property is truly a must-see for buyers or large families seeking space for multi-generational living, and for Personal Care Owners who intend to start or expand the Personal Care Home business. Agents:Please request Showings through showing time. Lenders Pre-Approval is required with all offers. Owners are not open to Owner Finance. For Serious business owners, P&Ls are available for review during the due diligence period.
Set outside of a traditional subdivision in Tucker, this well cared for 6-bedroom, 5-bath home offers space, comfort, and freedom from HOA restrictions. With 3,673 square feet of finished living space, this floor plan offers generous gathering spaces as well as comfortable private retreats. The kitchen was planned for both everyday meals and special occasions, with plenty of room to cook, serve, and connect. A central family room and dining area provide a welcoming place to unwind, gather, and enjoy time together. The outdoor space includes approximately 0.39 acres, ideal for gardening, outdoor activities, or simply enjoying the seasons. Practical parking available for multiple vehicles makes everyday living easier for households with multiple vehicles. Located in Tucker but outside a traditional subdivision, this home combines neighborhood convenience with a non HOA setting. Just listed within the last few days, this home is already drawing attention. With an asking price of $795,000, this property represents an appealing opportunity in the current market.
Show more
3965 Gloucester Drive - Map & Directions
view in Google Maps
Facts & features
School District Information
High School
Middle School
Elementary School
Additional Information about
None
Association
No
Additional Information about
3965 Gloucester Drive
County
Neighborhood
Year Built
1966
Appliances
Dishwasher
Electric Water Heater
Gas Water Heater
Microwave
Oven/Range (Combo)
Refrigerator
Washer
Architectural Style
Brick 4 Side
Ranch
Basement
Bath Finished
Daylight
Exterior Entry
Finished
Full
Interior Entry
Construction Materials
Brick
Cooling
Ceiling Fan(s)
Central Air
Dual
Electric
Other
Dining Room Features
Dining Rm/Living Rm Combo
Exterior Features
Balcony,Garden
Fireplace Features
Family Room
Flooring
Hardwood
Pine
Tile
Heating
Central
Electric
Home Warranty
No
Interior Features
In-Law Floorplan
Master On Main Level
Roommate Plan
Tile Bath
Walk-In Closet(s)
Kitchen Features
Breakfast Area
Breakfast Room
Country Kitchen
Laundry Features
In Kitchen,Laundry Closet,Upper Level
Levels
Two
Financing Available
Cash
Conventional
FHA
Other
Other Equipment
Satellite Dish
Other Structures
Workshop
Patio and Porch Features
Deck
Patio
Porch
Screened
Selling Status
Updated/Remodeled
Roof
Composition,Tile
Rooms
Bonus Room
Den
Game Room
Laundry
Library
Media Room
Office
Sun Room
Security Features
Carbon Monoxide Detector(s)
Fire Sprinkler System
Security System
Smoke Detector(s)
Sewer Type
Public Sewer
Listing Conditions
As Is
Total Finished Area
3,673
Total Fire Places
1
Utilities
Cable Available
Electricity Available
Phone Available
Sewer Connected
Underground Utilities
Water Source
Public
Window Features
Window Treatments
Finished Basement
Yes
Master on the Main
Yes
Land Information
Lot Size
Less than .5 Acres
Lot Features
Level
Lot Size Estimated
0.39
Fencing
Back Yard
Chain Link
Fenced
Privacy
Wood
Garages and Parking Information
Parking Total
8
Parking Features
Carport
Kitchen Level
Off Street
Tax Information
Taxes
$7,126
Tax Year
24
Tax ID Number
18 188 06 004
Show more
listed by real estate agent rosewald consortium llc and atlanta homebuyers realty group