Back

608 Grant Street

Atlanta, GA 30312

The Rains Team
call for more info
404-620-4571
Ask a Question
Send to a Friend
Schedule a Showing
Request More Info
More Homes In
Grant Park
320 Glenwood Avenue, atlanta
585 Cherokee Avenue, Atlanta
778 United Avenue, Atlanta
Smart Mortgage Options
Dalton Carter
Lender
Lic. 1566538
Office:
Direct: 678-425-4140
AP Mortgage
340 Jesse Jewell Parkway
Suite 500A
Gainesville, GA 30501
Apply for a Loan
For Sale
MLS Number 10841340
2 Bedrooms
2 Bathrooms
0 Half Baths
1,232 Square Feet *estimated
Summary of 608 Grant Street
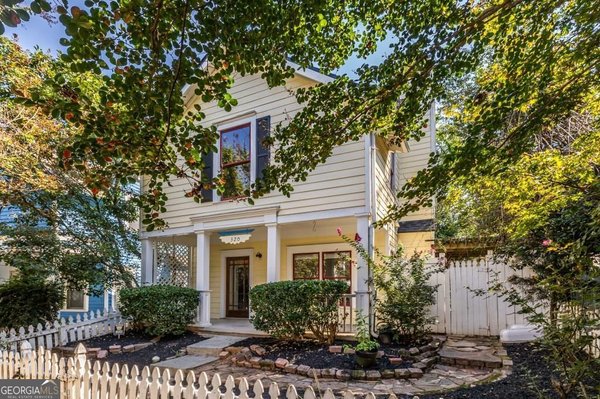
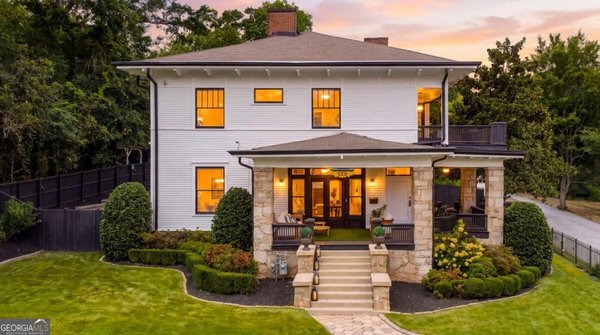
Historic character, thoughtful updates and one of Intown Atlanta's most enviable locations come together in this Grant Park home on Grant Street, named for Lemuel P. Grant, the namesake of the neighborhood's beloved park. Set behind attractive landscaping, the home welcomes you with a wide front porch and entry foyer, where the first of four historic fireplaces features a classic wood mantel and colorful majolica tile. This decorative fireplace speaks to the home's history, while a striking floating modern staircase offers an architectural contrast. Ten-foot ceilings and tall windows carry the sense of scale throughout the main level. To the left of the foyer, the living room is wrapped in tall windows on two sides, filling the space with afternoon and evening light. Here, the second historic fireplace has been fitted with a working gas insert, combining original character with modern comfort. From there, the floor plan flows into the dining room, where a third, decorative fireplace adds another layer of historic detail. French doors open from the dining room to the generously sized main-level primary suite. The home's fourth fireplace, also equipped with a working gas insert, makes the bedroom especially inviting, while a walk-in closet and beautifully renovated primary bath bring the space firmly into the present. Finished in gorgeous marble tile, the bath includes a large soaking tub and separate walk-in shower. Directly behind the dining room, the kitchen has been completely modernized while still feeling at home within its historic surroundings. Slate floors, quartz countertops, crisp white cabinetry, stainless steel appliances and a cheerful tile backsplash create a bright, functional workspace. Just beyond the kitchen, a pantry provides additional storage and reveals one of the home's most intriguing surviving details: a historic rear spiral staircase providing secondary access upstairs. Nearby, the laundry and utility room includes a washer and dryer beneath a butcher-block counter with additional storage. Upstairs, a second bedroom is joined by an open office or flex space with built-in bookshelves and skylights, creating an inviting spot to work, read or unwind. A second updated full bath features a glass-enclosed walk-in shower. The backyard may be the biggest surprise. Step from the kitchen onto a spacious deck with open-air seating and a covered area for the hot tub. Below, a slate patio opens to a beautifully landscaped, private garden that feels remarkably tucked away from the city. At the rear of the property, a storage shed keeps practical things out of sight, while a barrel sauna creates one more place to relax and recharge. The care given to this historic property extends beyond what you immediately see. Beneath the house, the crawlspace is pristine and fully encapsulated, a significant improvement that speaks to the attention given to maintaining the home. And then there is the location. From this stretch of Grant Street, you are positioned almost perfectly between historic Grant Park and the restaurants, coffee shops, breweries and neighborhood businesses of Summerhill. Head one direction for the park's 131 acres, Zoo Atlanta and the tree-lined streets and Victorian architecture that make Grant Park one of Atlanta's most distinctive historic neighborhoods. Head the other for the energy of Georgia Avenue and Summerhill's growing collection of local favorites. The Atlanta BeltLine is nearby and now connects directly through Grant Park, making it easier than ever to leave the car at home and explore the city by foot or bike. From morning walks beneath the neighborhood's mature tree canopy to dinner in Summerhill, an afternoon in the park or a BeltLine ride to another Intown neighborhood, this home offers something increasingly difficult to find: genuine historic Atlanta character, modern comfort, private outdoor space and a lifestyle that extends well beyond the front door.
Welcome home to this spacious 2-bed, 2-bath residence nestled in Grant Park in Atlanta, GA. With 1,232 square feet of finished living space, this floor plan offers generous gathering spaces as well as comfortable private retreats. The kitchen functions as the heart of the home with ample counter space, storage, and a natural connection to the main living areas. A central family room and dining area provide a welcoming place to unwind, gather, and enjoy time together. Outside, the property offers approximately 0.122 acres, giving ample room to relax, play, or plan future outdoor projects. Practical parking available for multiple vehicles makes everyday living easier for households with multiple vehicles. Residents of Grant Park enjoy a blend of neighborhood charm and easy access to everyday conveniences. With an asking price of $645,000, this property represents an appealing opportunity in the current market.
Show more
608 Grant Street - Map & Directions
view in Google Maps
Facts & features
School District Information
High School
Middle School
Elementary School
Additional Information about
Grant Park
Association
No
Community Features
Park
Sidewalks
Street Lights
Walk To Public Transit
Walk To Schools
Walk To Shopping
Additional Information about
608 Grant Street
County
Neighborhood
Year Built
1908
Appliances
Dishwasher
Disposal
Dryer
Microwave
Refrigerator
Washer
Architectural Style
Craftsman
Victorian
Foundation
Crawl Space
Construction Materials
Wood Siding
Cooling
Ceiling Fan(s)
Central Air
Exterior Features
Garden
Fireplace Features
Gas Log
Living Room
Master Bedroom
Other
Flooring
Hardwood
Tile
Heating
Central
Home Warranty
No
Interior Features
Bookcases
Double Vanity
Master On Main Level
Walk-In Closet(s)
Kitchen Features
Pantry
Laundry Features
Laundry Closet
Levels
Two
Other Structures
Other,Shed(s)
Patio and Porch Features
Deck
Patio
Selling Status
Resale
Roof
Composition
Rooms
Foyer
Laundry
Other
Security Features
Smoke Detector(s)
Sewer Type
Public Sewer
Listing Conditions
Historic
Total Finished Area
1,232
Total Fire Places
4
Utilities
Cable Available
Electricity Available
High Speed Internet
Natural Gas Available
Phone Available
Sewer Available
Water Available
Water Source
Public
Window Features
Double Pane Windows
Skylight(s)
Master on the Main
Yes
Land Information
Lot Size
Less than .5 Acres
Lot Features
Level
Private
Lot Size Estimated
0.122
Fencing
Back Yard
Garages and Parking Information
Parking Total
2
Parking Features
Off Street
Tax Information
Taxes
$5,333
Tax Year
2025
Tax ID Number
14-0044-0007-136-4
Show more
listed by real estate agent eric ferraro and keller williams realty