Back

747 Starlight Court

Atlanta, GA 30342

The Rains Team
call for more info
404-620-4571
Ask a Question
Send to a Friend
Schedule a Showing
Request More Info
Smart Mortgage Options
Dalton Carter
Lender
Lic. 1566538
Office:
Direct: 678-425-4140
AP Mortgage
340 Jesse Jewell Parkway
Suite 500A
Gainesville, GA 30501
Apply for a Loan
For Sale
MLS Number 10837567
4 Bedrooms
2 Bathrooms
0 Half Baths
2,309 Square Feet *estimated
Summary of 747 Starlight Court
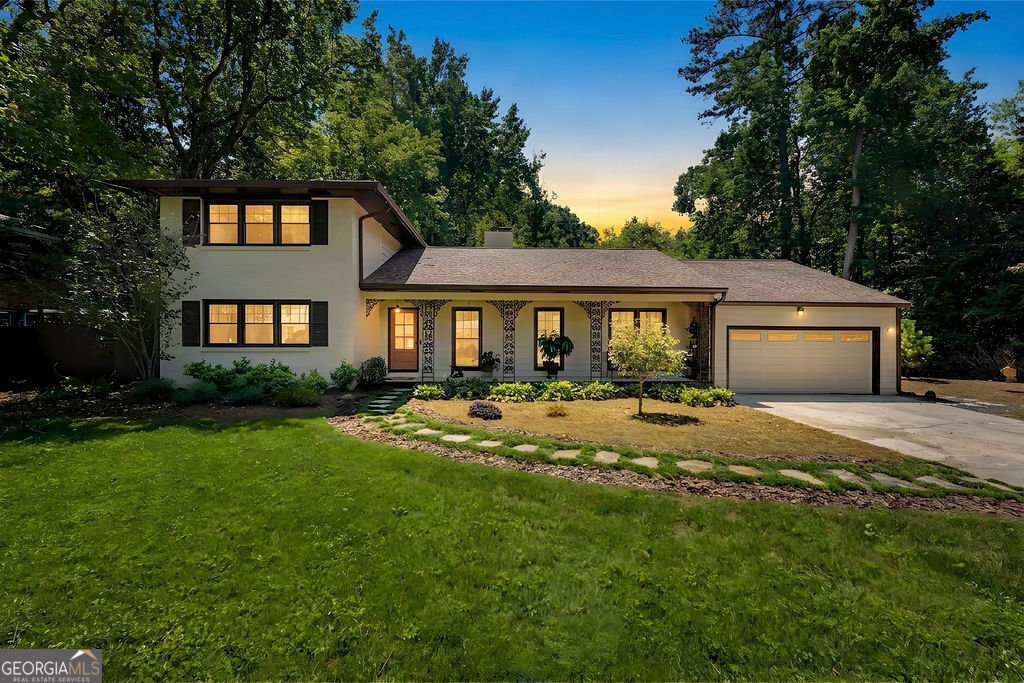
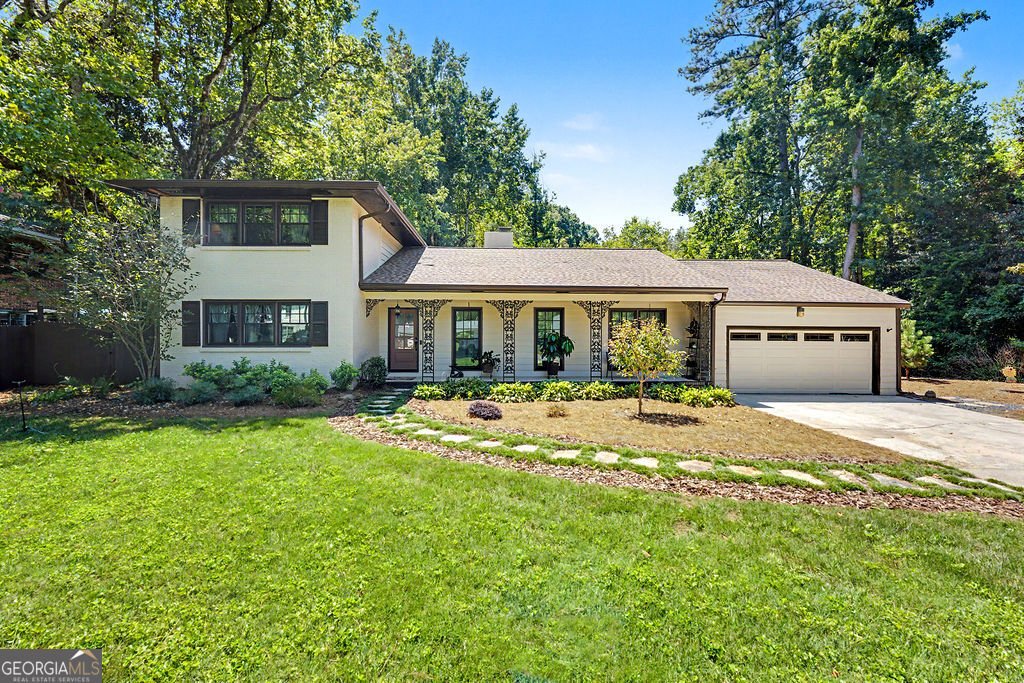
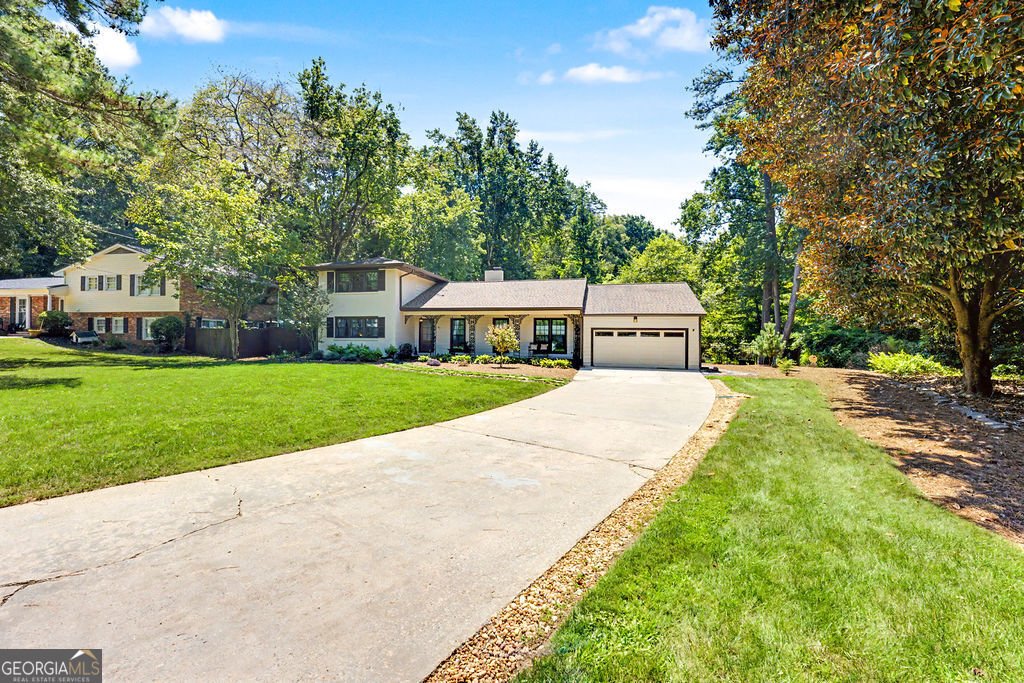
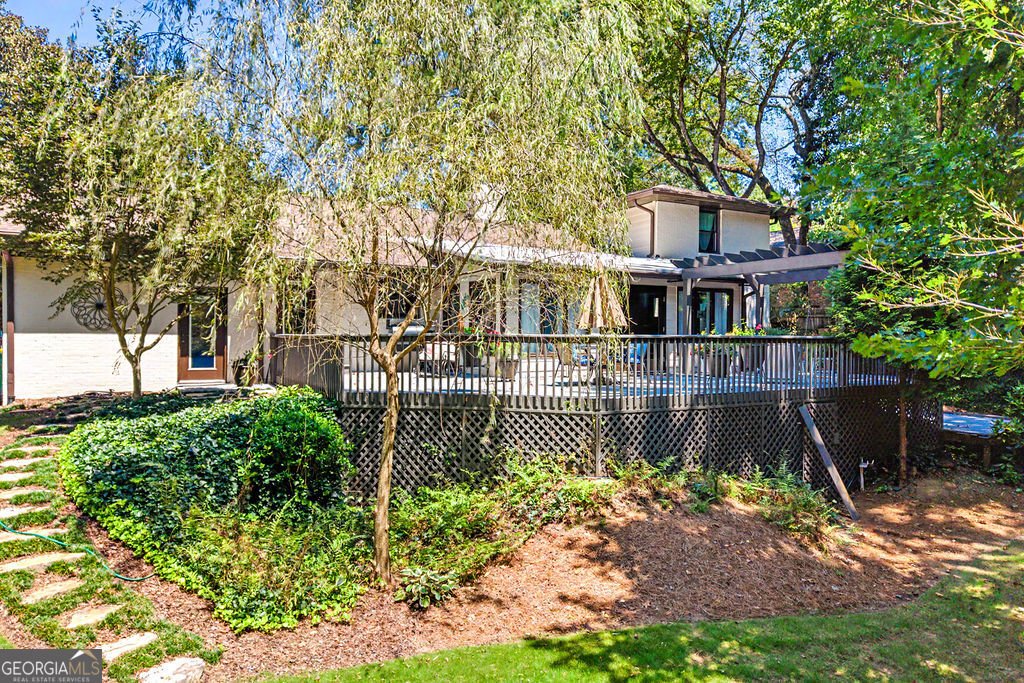
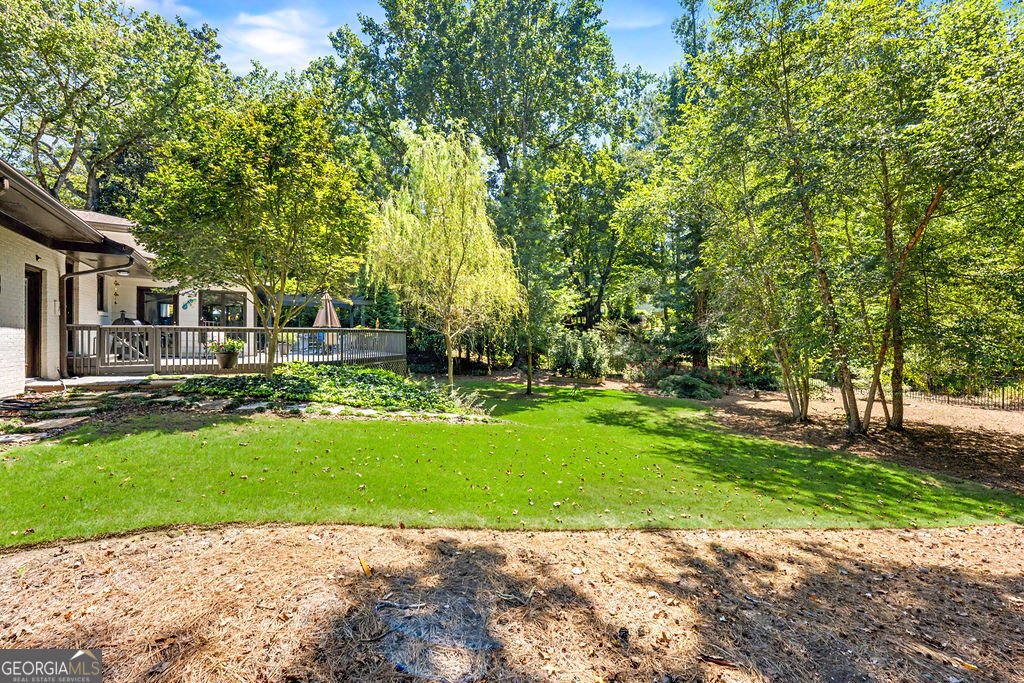
Welcome to this charming 4-bedroom, 2-bathroom, 4-side brick traditional ranch nestled on a sprawling, private cul-de-sac lot spanning over 0.6 acres in the heart of the Starlight Hills neighborhood! The chef's kitchen is newly renovated and fully updated with modern stainless steel appliances. This home features warm hardwood floors throughout, a cozy wood burning fireplace in the family room, built in bookcases, and a sun-drenched sunroom overlooking the private fenced back yard. Convenient master-on-main floor plan with a renovated bathroom with double vanities and his-and-hers closets. Enjoy outdoor gatherings on the expansive wrap-around deck. Home is much bigger than the 2309 square footage in the tax records. The sunroom, laundry/pantry/mudroom, and garage are additional rooms that make the home feel extra spacious! Tons of extra storage have been added in the laundry room (with extra refrigerator, utility sink, direct access to the back yard) and in the garage. Don't miss the walk in attic on the second floor that can be more living space or even more storage. Located just seconds from the Path 400 walking/biking trail and easy access to Sandy Springs, Buckhead and major local conveniences. Don't miss this move in ready gem!
Welcome home to this spacious 4-bed, 2-bath residence nestled in Starlight Hills in Atlanta, GA. Thoughtfully planned, the interior provides 2,309 square feet of finished living space with an open, livable feel from room to room. The kitchen was planned for both everyday meals and special occasions, with plenty of room to cook, serve, and connect. Open concept living and dining spaces create a comfortable setting for gatherings of all kinds. The outdoor space includes approximately 0.64 acres, ideal for gardening, outdoor activities, or simply enjoying the seasons. The property includes parking available, offering convenience for residents and guests. Residents of Starlight Hills enjoy a blend of neighborhood charm and easy access to everyday conveniences. Currently listed for about 50 days, this property combines space, style, and value. With an asking price of $839,000, this property represents an appealing opportunity in the current market.
▾ Show more
747 Starlight Court - Map & Directions
view in Google Maps
Facts & features
School District Information
High School
Middle School
Elementary School
Additional Information about
Starlight Hills
Association
No
Additional Information about
747 Starlight Court
County
Neighborhood
Year Built
1955
Appliances
Dishwasher
Disposal
Dryer
Gas Water Heater
Microwave
Oven/Range (Combo)
Refrigerator
Stainless Steel Appliance(s)
Washer
Architectural Style
Brick 4 Side
Ranch
Traditional
Basement
Daylight
Construction Materials
Block
Cooling
Ceiling Fan(s)
Central Air
Dining Room Features
Seats 12+,Separate Room
Flooring
Hardwood
Tile
Heating
Forced Air
Natural Gas
Home Warranty
No
Interior Features
Bookcases
Double Vanity
Master On Main Level
Split Bedroom Plan
Walk-In Closet(s)
Laundry Features
In Mud Room
Levels
Multi/Split
Selling Status
Resale
Roof
Composition
Rooms
Family Room
Foyer
Laundry
Sun Room
Sewer Type
Public Sewer
Total Finished Area
2,309
Total Fire Places
1
Utilities
Cable Available
Electricity Available
High Speed Internet
Natural Gas Available
Water Available
Water Source
Public
Master on the Main
Yes
Land Information
Lot Size
.5 to 1 Acre
Lot Features
Cul-De-Sac
Level
Private
Lot Size Estimated
0.64
Garages and Parking Information
Parking Features
Attached
Garage
Garage Door Opener
Kitchen Level
Tax Information
Taxes
$6,326
Tax Year
2025
Tax ID Number
17 004100050042
▾ Show more
listed by real estate agent kaki and harry norman realtors