Back

2558 Candlewood Way

Lawrenceville, GA 30044

The Rains Team
call for more info
404-620-4571
Ask a Question
Send to a Friend
Schedule a Showing
Request More Info
Smart Mortgage Options
Dalton Carter
Lender
Lic. 1566538
Office:
Direct: 678-425-4140
AP Mortgage
340 Jesse Jewell Parkway
Suite 500A
Gainesville, GA 30501
Apply for a Loan
For Sale
MLS Number 10808991
3 Bedrooms
2 Bathrooms
0 Half Baths
1,256 Square Feet *estimated
Summary of 2558 Candlewood Way
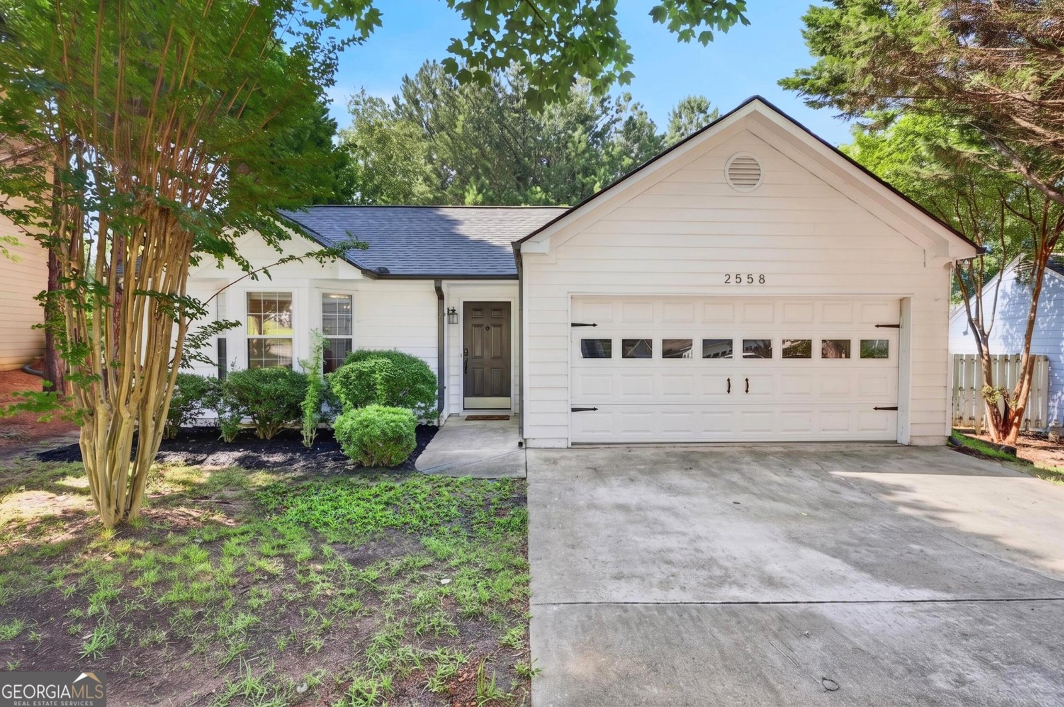
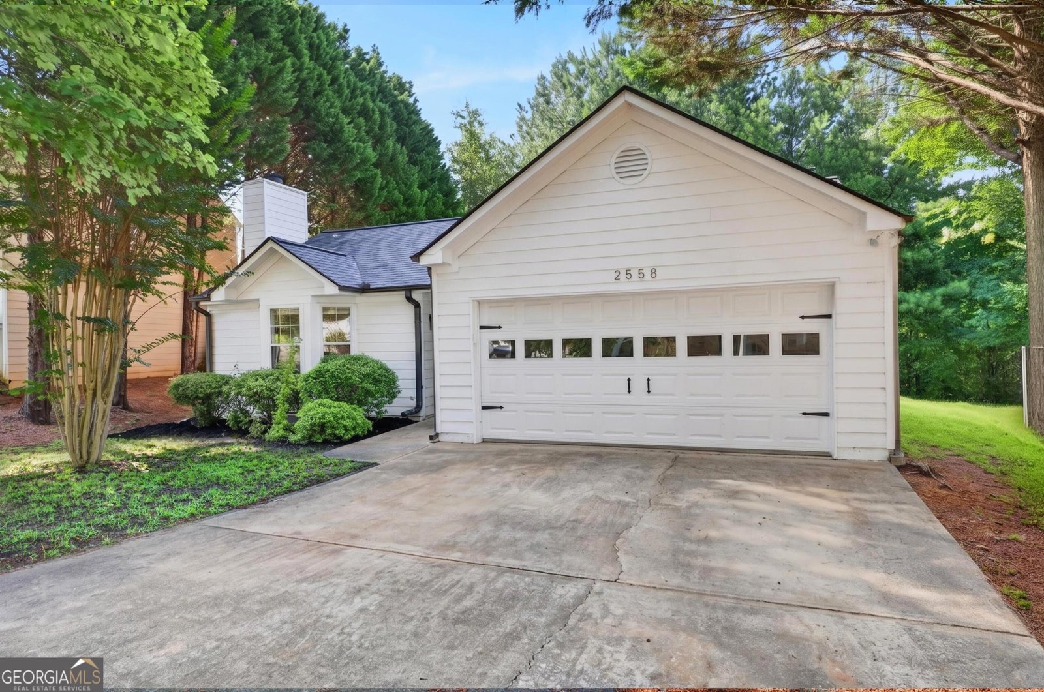
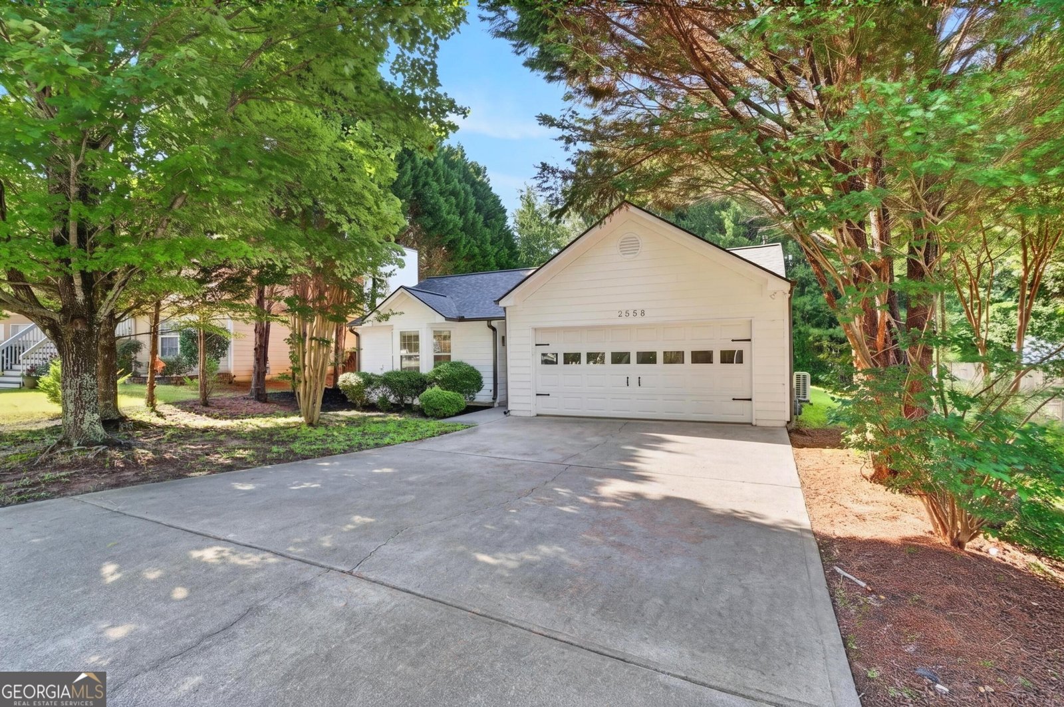
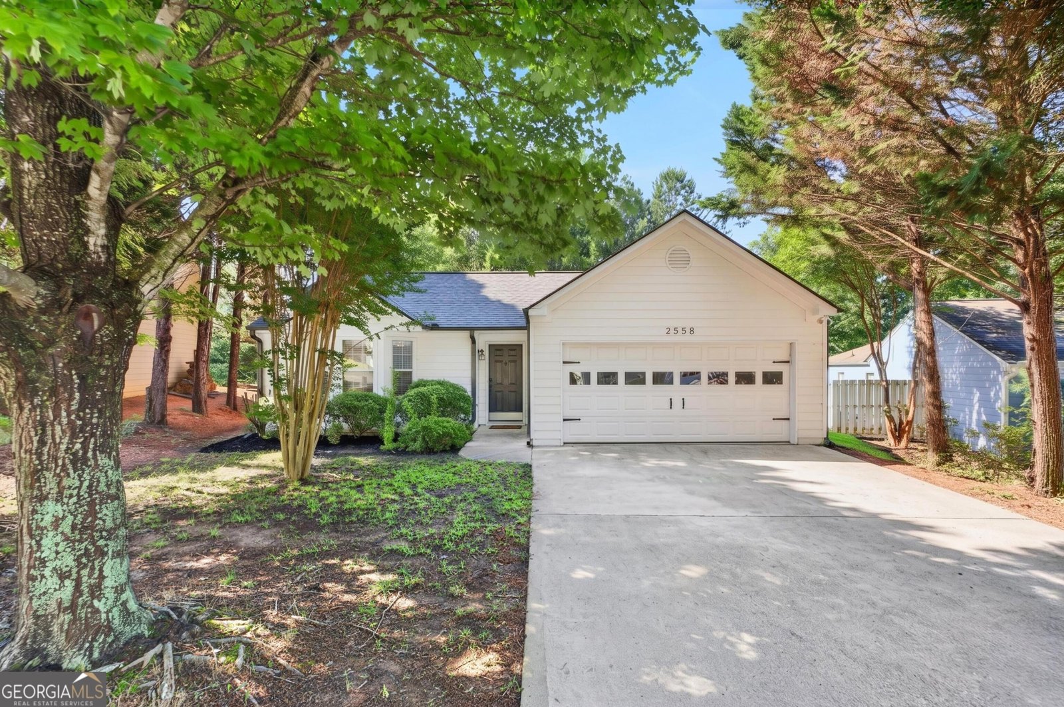
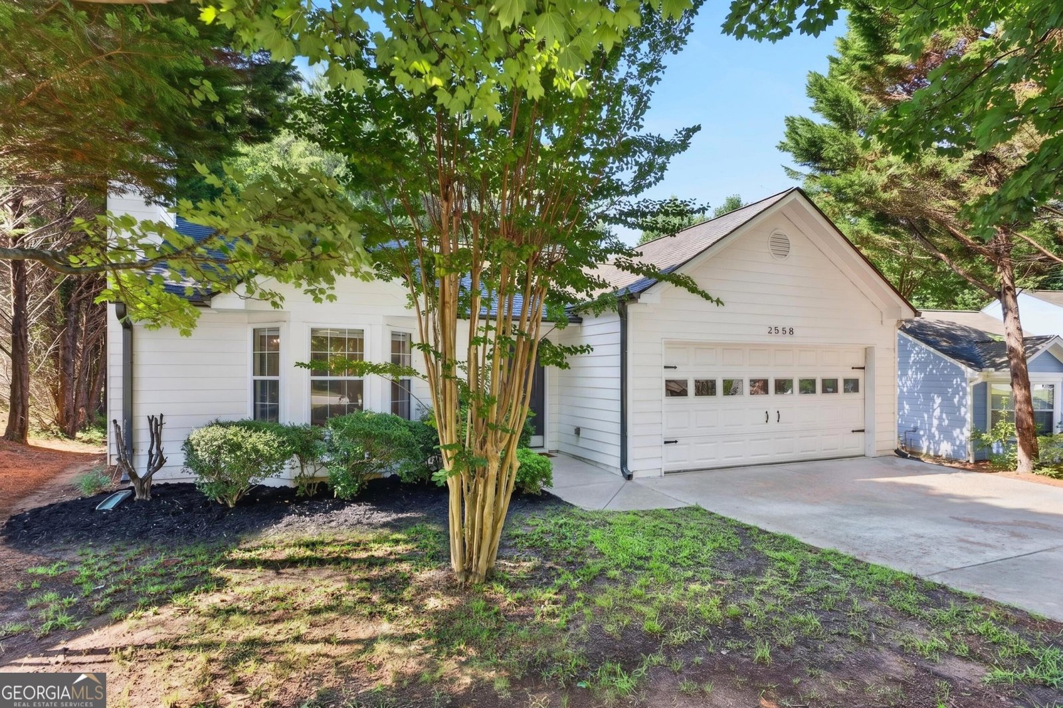
Welcome home to this fully reimagined, turn-key masterpiece where absolutely no detail has been overlooked. Offering the ultimate convenience of true single-level living, this 3-bedroom, 2-bathroom ranch features a flawlessly designed, all-on-one-level floor plan with zero stairs to navigate. From top to bottom, this residence offers the peace of mind of a brand-new build paired with the character of the established Strawbridge neighborhood. Buyers will love the major structural updates, including a brand-new roof and a new, high-efficiency HVAC system. Step inside to an open and airy layout filled with modern touches. The entire home features fresh, designer paint and upgraded contemporary lighting throughout. The heart of the home is the stunning chef s kitchen, completely updated with sleek, custom cabinets, beautiful countertops, and a clear view into the spacious family room perfect for hosting. Both bathrooms have been fully refreshed with brand-new vanities, mirrors, and fixtures. Nestled on a private lot with an inviting backyard, this home is zoned for some of Gwinnett County's most sought-after schools, including the top-rated Brookwood High district. Why buy a fixer-upper when you can have a worry-free, fully remodeled home right now? Schedule your tour today!
This 3-bed, 2-bath residence in Lawrenceville offers the flexibility of a non HOA setting while still providing comfortable everyday living. With 1,256 square feet of finished living space, this floor plan offers generous gathering spaces as well as comfortable private retreats. A bright, open kitchen offers generous workspace, storage, and a direct view into the main gathering spaces. A central family room and dining area provide a welcoming place to unwind, gather, and enjoy time together. The outdoor space includes approximately 0.22 acres, ideal for gardening, outdoor activities, or simply enjoying the seasons. The property includes parking available, offering convenience for residents and guests. The location provides quick access to Lawrenceville amenities while offering the flexibility of living outside a subdivision with no required HOA. Just listed within the last few days, this home is already drawing attention. At $350,000, this home is well positioned for buyers seeking value in Lawrenceville.
Show more
2558 Candlewood Way - Map & Directions
view in Google Maps
Facts & features
School District Information
High School
Middle School
Elementary School
Additional Information about
None
Association
No
Community Features
Walk To Schools
Walk To Shopping
Additional Information about
2558 Candlewood Way
County
Neighborhood
Year Built
2001
Appliances
Dishwasher
Disposal
Electric Water Heater
Microwave
Refrigerator
Architectural Style
Ranch
Foundation
Slab
Construction Materials
Other
Cooling
Ceiling Fan(s)
Central Air
Heat Pump
Fireplace Features
Factory Built
Gas Starter
Living Room
Flooring
Laminate
Sustainable
Heating
Central
Electric
Heat Pump
Home Warranty
No
Interior Features
High Ceilings
Master On Main Level
Roommate Plan
Kitchen Features
Breakfast Room
Kitchen Island
Solid Surface Counters
Laundry Features
In Hall,Laundry Closet
Levels
One
Financing Available
Cash
Conventional
Patio and Porch Features
Patio
Selling Status
Updated/Remodeled
Roof
Composition
Rooms
Keeping Room
Sewer Type
Public Sewer
Total Finished Area
1,256
Total Fire Places
1
Utilities
Cable Available
Electricity Available
Natural Gas Available
Phone Available
Sewer Connected
Water Available
Water Source
Public
Window Features
Double Pane Windows
Master on the Main
Yes
Land Information
Lot Size
Less than .5 Acres
Lot Size Estimated
0.22
View
City
Garages and Parking Information
Parking Features
Garage
Kitchen Level
Tax Information
Taxes
$4,676
Tax Year
2025
Tax ID Number
R5019 335
Show more
listed by real estate agent call agent and ansley re | christie's int'l re