Back

1560 Summit Pond Circle

Loganville, GA 30052

The Rains Team
call for more info
404-620-4571
Ask a Question
Send to a Friend
Schedule a Showing
Request More Info
More Homes In
Summit Place
3382 Summit Glen Drive, Loganville
Smart Mortgage Options
Dalton Carter
Lender
Lic. 1566538
Office:
Direct: 678-425-4140
AP Mortgage
340 Jesse Jewell Parkway
Suite 500A
Gainesville, GA 30501
Apply for a Loan
For Sale
MLS Number 10877762
4 Bedrooms
2 Bathrooms
1 Half Baths
2,371 Square Feet *estimated
Summary of 1560 Summit Pond Circle
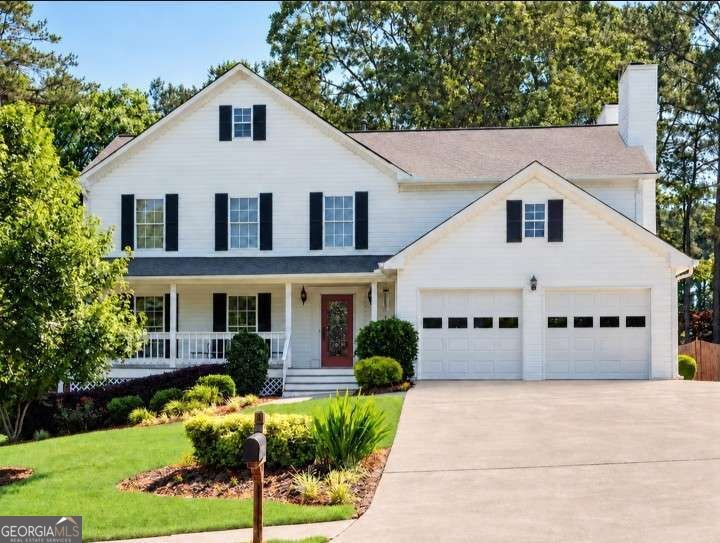
Imagine starting your morning with a cup of coffee on the rocking-chair front porch, taking a quiet moment before the day begins. Welcome to 1560 Summit Pond Circle in Summit Place, where inviting spaces and thoughtful updates create a home you'll look forward to returning to. With 2,371 square feet, four bedrooms, and two-and-a-half baths, there's room to gather, recharge, and make it your own. Updated luxury vinyl flooring throughout and fresh paint provide a cohesive backdrop for your personal style, while a newer HVAC system adds everyday comfort. At the end of the day, retreat to the oversized owner's suite, where a fireplace creates a cozy setting for a quiet evening or a few chapters of your favorite book. The private ensuite offers a soaking tub and separate vanities, giving you space to unwind and ease into your daily routine. Three additional bedrooms offer flexibility for guests, a home office, or the hobbies you love. Outside, the private, fenced backyard invites you to enjoy life at a slower pace. Spend an afternoon relaxing on the deck, host dinner on the patio, or simply enjoy your own outdoor escape. When it's time to head out, nearby shopping, schools, restaurants, and parks keep everyday destinations within easy reach. From front-porch mornings to relaxing evenings at home, your next chapter begins at 1560 Summit Pond Circle.
Welcome home to this spacious 4-bed, 2-bath residence nestled in Summit Place in Loganville, GA. With 2,371 square feet of finished living space, this floor plan offers generous gathering spaces as well as comfortable private retreats. The kitchen was planned for both everyday meals and special occasions, with plenty of room to cook, serve, and connect. A central family room and dining area provide a welcoming place to unwind, gather, and enjoy time together. Outside, the property offers approximately 0.34 acres, giving ample room to relax, play, or plan future outdoor projects. The property includes parking available for multiple vehicles, offering convenience for residents and guests. Summit Place offers a well established community setting in Loganville with convenient access to local shopping, dining, and major routes. With an asking price of $380,000, this property represents an appealing opportunity in the current market.
▾ Show more
1560 Summit Pond Circle - Map & Directions
view in Google Maps
Facts & features
School District Information
High School
Middle School
Elementary School
Additional Information about
Summit Place
Association
No
Community Features
Street Lights
Walk To Schools
Walk To Shopping
Additional Information about
1560 Summit Pond Circle
County
Neighborhood
Year Built
1995
Appliances
Dishwasher
Disposal
Gas Water Heater
Microwave
Other
Refrigerator
Tankless Water Heater
Architectural Style
Country/Rustic
Traditional
Foundation
Crawl Space
Construction Materials
Vinyl Siding
Cooling
Ceiling Fan(s)
Central Air
Other
Dining Room Features
Separate Room
Exterior Features
Lighting,Other
Fireplace Features
Family Room
Master Bedroom
Flooring
Other
Vinyl
Heating
Central
Natural Gas
Home Warranty
No
Interior Features
Double Vanity
High Ceilings
Other
Pulldown Attic Stairs
Walk-In Closet(s)
Kitchen Features
Breakfast Area
Breakfast Bar
Pantry
Laundry Features
Other,Upper Level
Levels
Two
Financing Available
Cash
Conventional
FHA
Other
VA Loan
Patio and Porch Features
Deck
Patio
Selling Status
Resale
Roof
Composition
Rooms
Family Room
Foyer
Laundry
Other
Security Features
Carbon Monoxide Detector(s)
Security System
Smoke Detector(s)
Sewer Type
Public Sewer
Showing Info
Public Sewer
Listing Conditions
Agent Owned,Agent/Seller Relationship
Total Finished Area
2,371
Total Fire Places
2
Utilities
Cable Available
Electricity Available
High Speed Internet
Phone Available
Sewer Available
Underground Utilities
Water Available
Water Source
Public
Window Features
Bay Window(s)
Land Information
Lot Size
Less than .5 Acres
Lot Features
Cul-De-Sac
Other
Lot Size Estimated
0.34
Fencing
Back Yard
Privacy
Wood
Garages and Parking Information
Parking Total
2
Parking Features
Garage
Garage Door Opener
Tax Information
Taxes
$5,421
Tax Year
2025
Tax ID Number
R5067-106
▾ Show more
listed by real estate agent simone williams and all points team