Back

101 Lumby Lane

Stockbridge, GA 30281

The Rains Team
call for more info
404-620-4571
Ask a Question
Send to a Friend
Schedule a Showing
Request More Info
Smart Mortgage Options
Dalton Carter
Lender
Lic. 1566538
Office:
Direct: 678-425-4140
AP Mortgage
340 Jesse Jewell Parkway
Suite 500A
Gainesville, GA 30501
Apply for a Loan
For Sale
MLS Number 10803788
4 Bedrooms
4 Bathrooms
1 Half Baths
4,412 Square Feet *estimated
Summary of 101 Lumby Lane
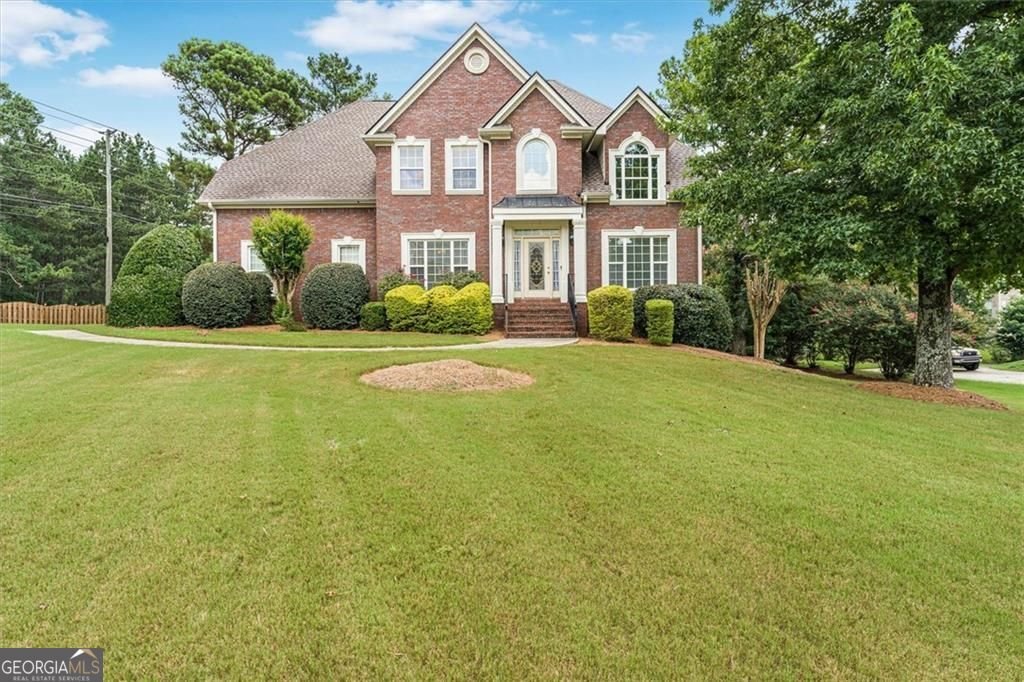
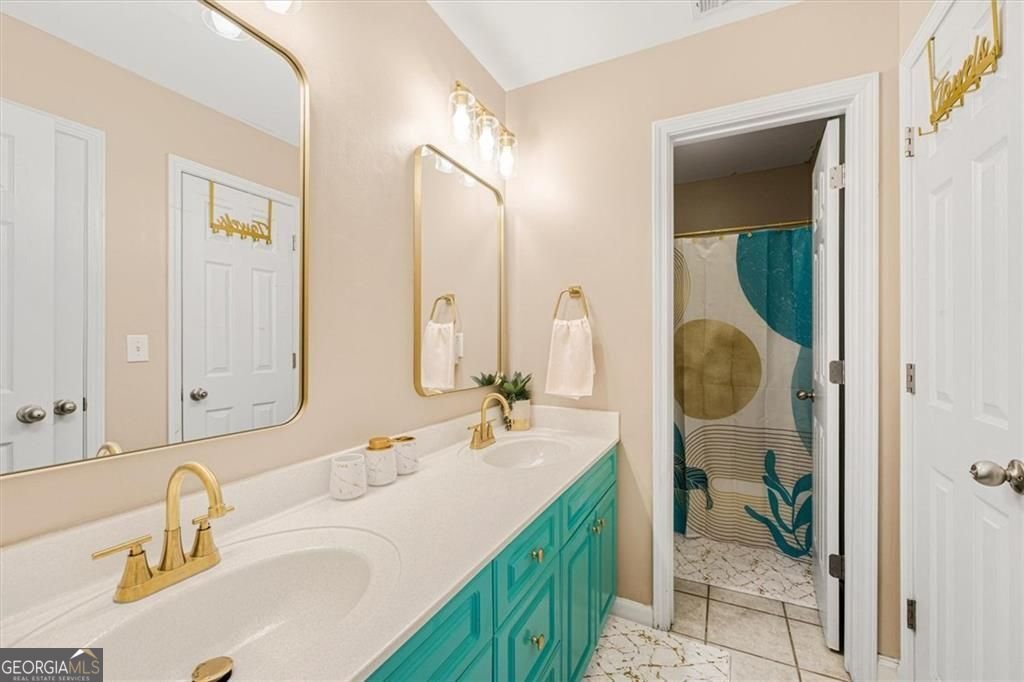
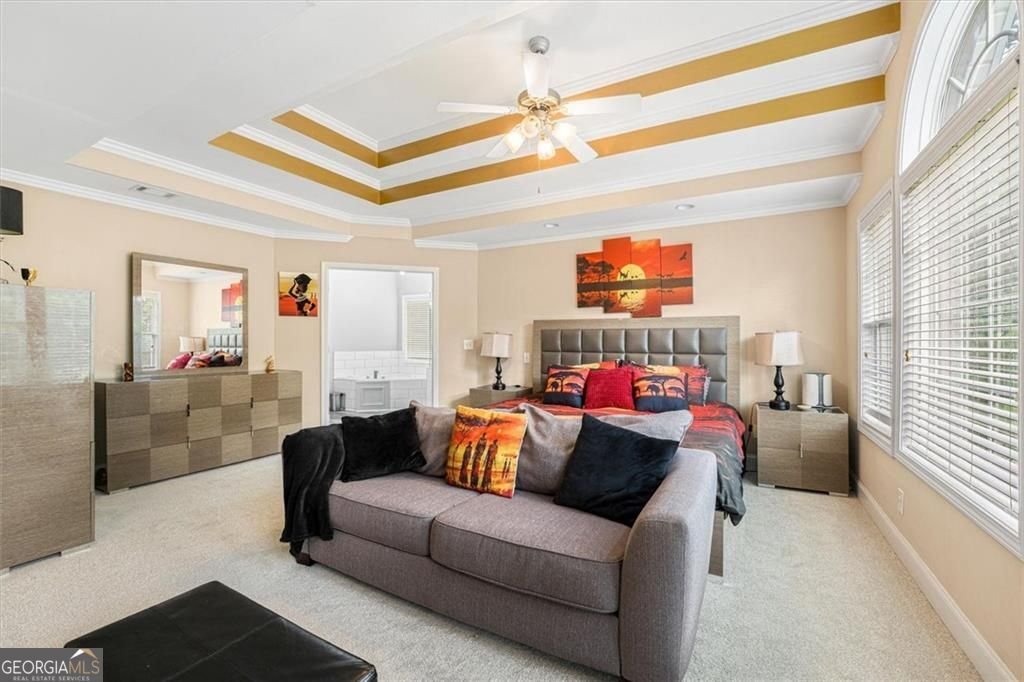
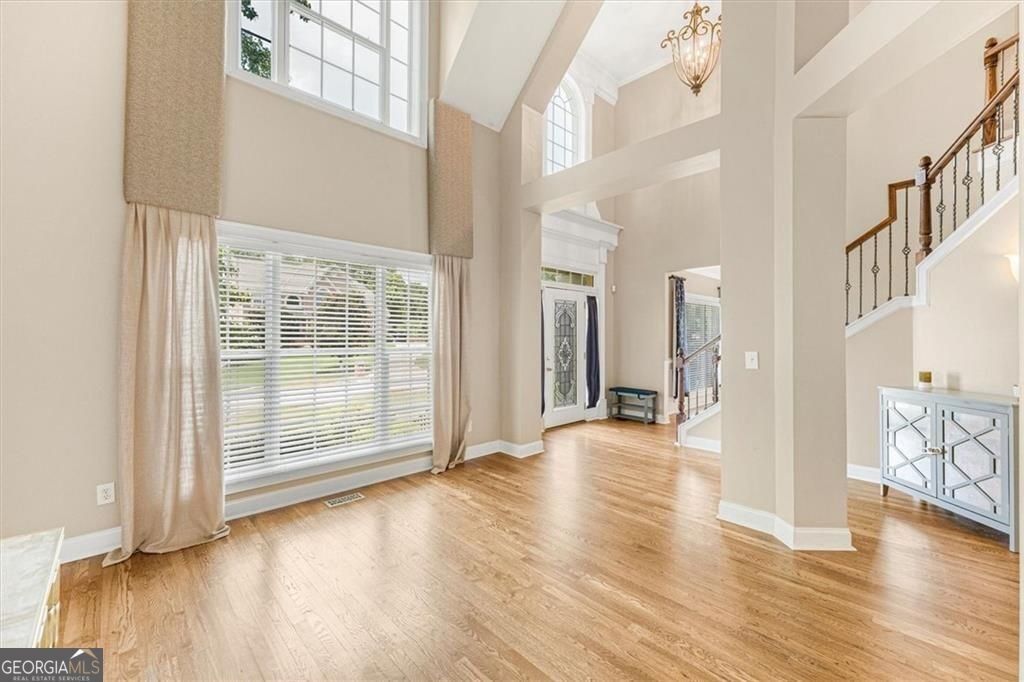
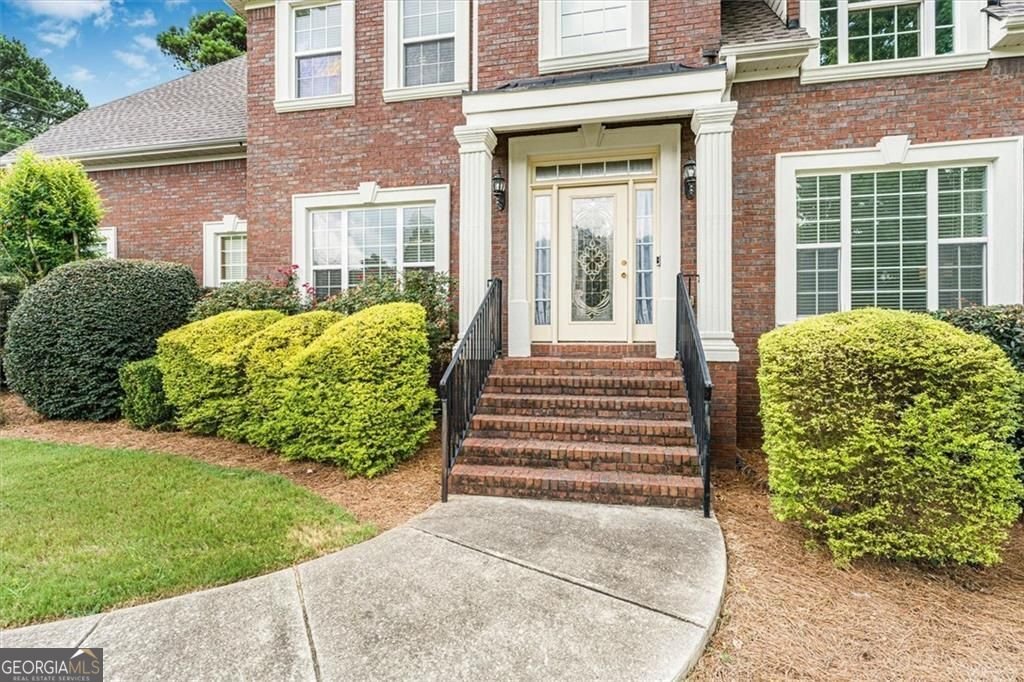
Welcome to 101 Lumby Lane, a stunning 4-sided brick residence in the sought-after Hidden Valley Estates community offering over approx. 4,500 sq. ft. of refined living space. Situated on a desirable corner lot, this home delivers exceptional space, flexibility, and timeless design. Inside, you'll find hardwood floors, an open-concept layout, and multiple expansive living areas designed for both everyday comfort and elevated entertaining. The gourmet kitchen features granite countertops, custom cabinetry, and seamless flow into the main living spaces. The spacious primary suite is a true retreat, complete with a fireplace and a beautifully updated spa-inspired bath. Secondary bedrooms are generously sized, and the home offers abundant additional living space including a fully finished basement with a media/game room, office area, and flexible options for a 5th bedroom. Ideally located just 30 minutes from Hartsfield-Jackson Atlanta International Airport, with convenient access to shopping, dining, medical facilities, and major highways, this home offers the perfect balance of space, privacy, and accessibility. Well maintained and move-in ready, 101 Lumby Lane is a rare opportunity in a highly convenient location-ready for its next owner.
Set in the popular Hidden Valley Estate neighborhood, this 4-BR, 4-BA home offers a comfortable blend of space, style, and function. With 4,412 square feet of finished living space, this floor plan offers generous gathering spaces as well as comfortable private retreats. The kitchen was planned for both everyday meals and special occasions, with plenty of room to cook, serve, and connect. A central family room and dining area provide a welcoming place to unwind, gather, and enjoy time together. Step outside to approximately 0.84 acres, creating a comfortable setting for outdoor living and weekend gatherings. The property includes parking available for multiple vehicles, offering convenience for residents and guests. Residents of Hidden Valley Estate enjoy a blend of neighborhood charm and easy access to everyday conveniences. On the market for about 10 days, this home offers an excellent opportunity in Stockbridge. Currently offered at $510,000, this home delivers a strong combination of space, condition, and location.
Show more
101 Lumby Lane - Map & Directions
view in Google Maps
Facts & features
School District Information
High School
Middle School
Elementary School
Additional Information about
Hidden Valley Estate
Association
Yes
Association Fee
$250
Association Fee Includes
Maintenance Grounds
Additional Information about
101 Lumby Lane
County
Neighborhood
Year Built
2004
Appliances
Dishwasher
Microwave
Double Oven
Architectural Style
Traditional
Basement
Finished
Interior Entry
Construction Materials
Brick
Cooling
Central Air
Dining Room Features
Seats 12+
Fireplace Features
Family Room
Flooring
Hardwood
Carpet
Heating
Other
Forced Air
Home Warranty
No
Interior Features
Double Vanity
High Ceilings
Kitchen Features
Breakfast Room
Solid Surface Counters
Breakfast Bar
Laundry Features
Upper Level
Levels
Three Or More
Patio and Porch Features
Deck
Selling Status
Resale
Roof
Composition
Rooms
Bonus Room
Loft
Sewer Type
Public Sewer
Total Finished Area
4,412
Total Fire Places
1
Utilities
Cable Available
Water Source
Public
Finished Basement
Yes
Land Information
Lot Size
.5 to 1 Acre
Lot Features
Corner Lot
Lot Size Estimated
0.84
Garages and Parking Information
Parking Total
4
Parking Features
Garage
Tax Information
Taxes
$8,561
Tax Year
2025
Tax ID Number
045G01025000
Show more
listed by real estate agent rayshell scott and bhgre metro brokers