Back

329 Sandy Springs Drive

Griffin, GA 30223

The Rains Team
call for more info
404-620-4571
Ask a Question
Send to a Friend
Schedule a Showing
Request More Info
More Homes In
Sun City Peachtree
197 Ravenna Drive, Griffin
1248 Bartam Drive, Griffin
208 Cosmos Court, Griffin
Smart Mortgage Options
Dalton Carter
Lender
Lic. 1566538
Office:
Direct: 678-425-4140
AP Mortgage
340 Jesse Jewell Parkway
Suite 500A
Gainesville, GA 30501
Apply for a Loan
For Sale
MLS Number 10878383
2 Bedrooms
2 Bathrooms
0 Half Baths
1,419 Square Feet *estimated
Summary of 329 Sandy Springs Drive
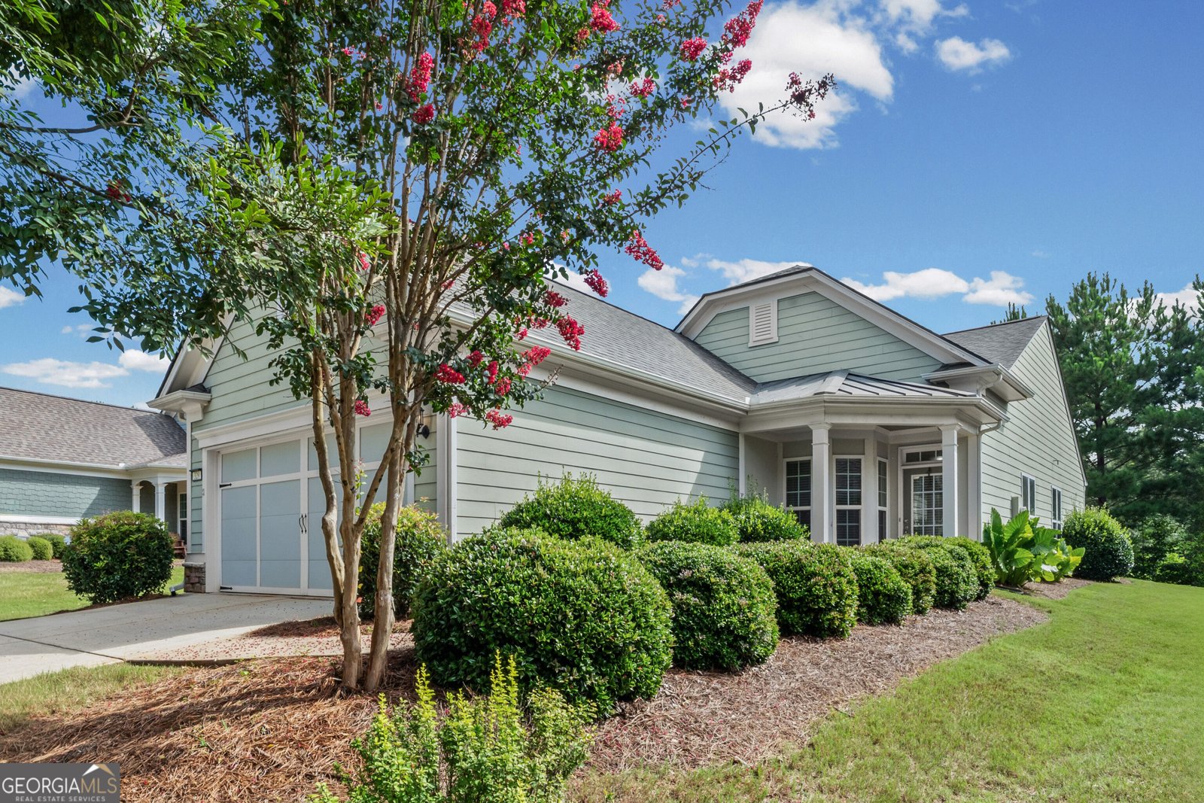
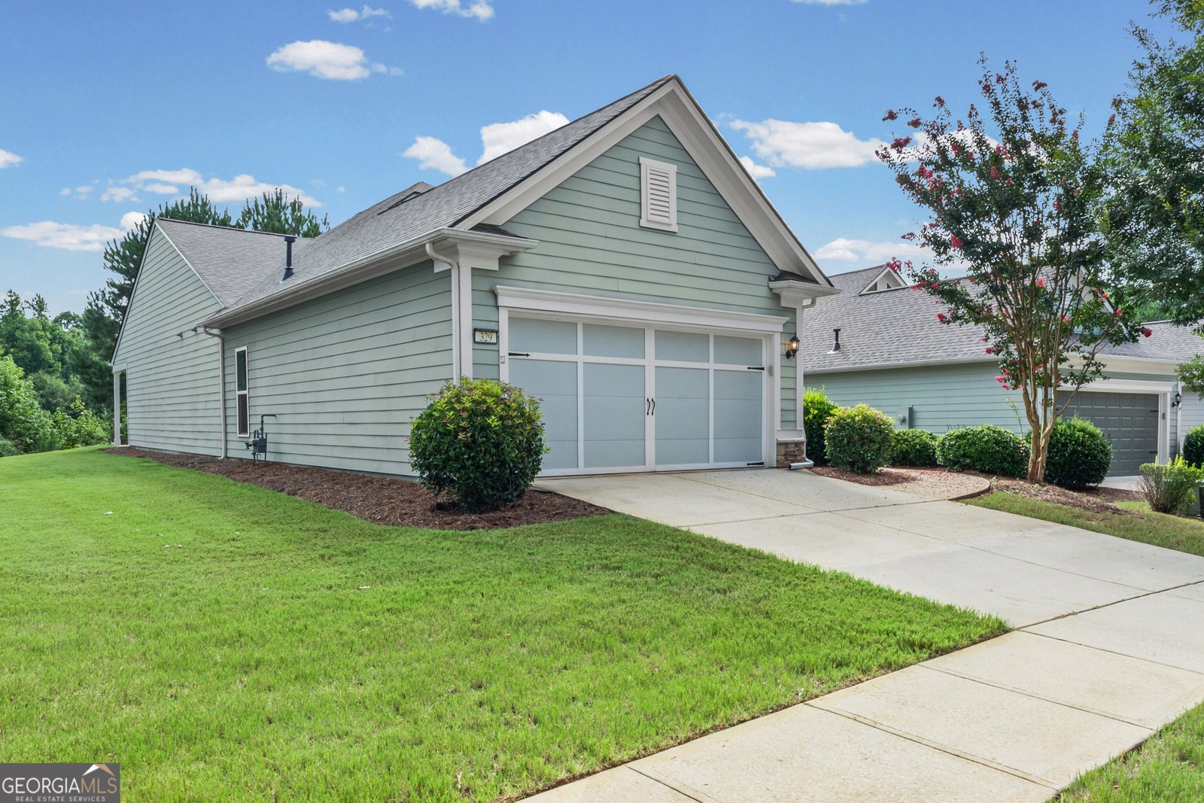
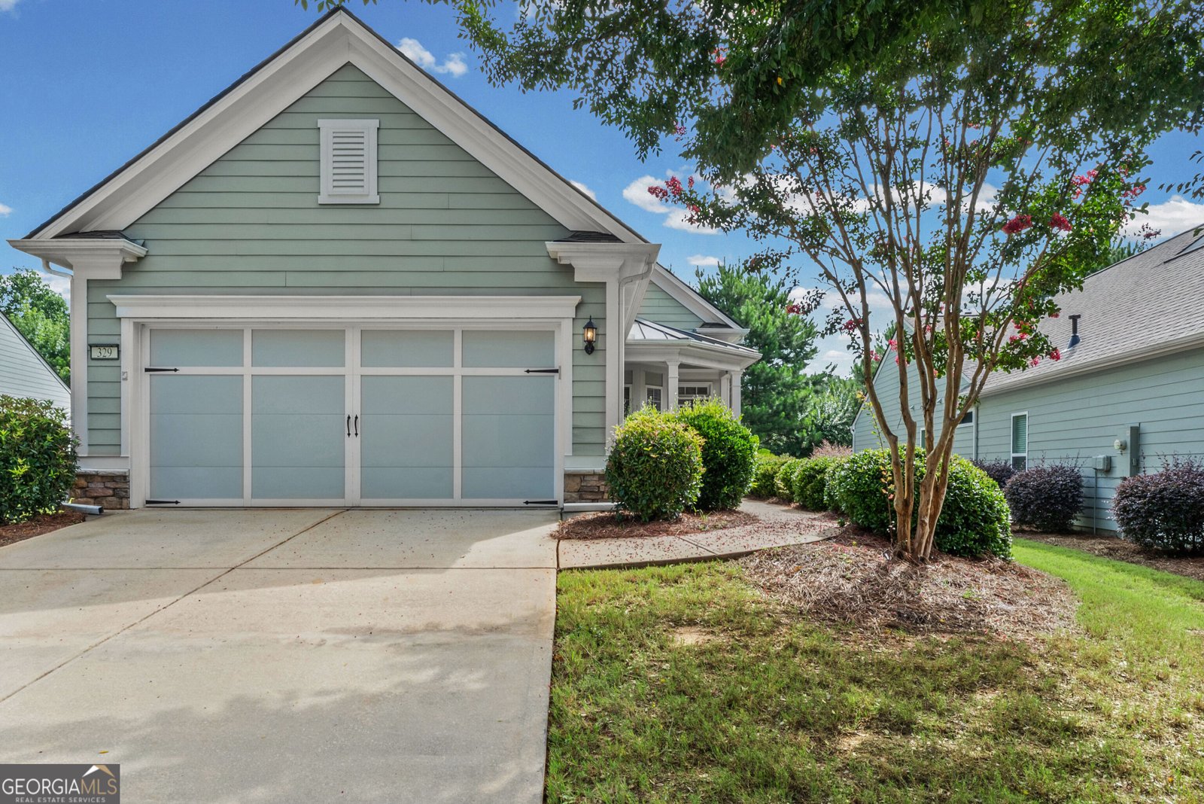
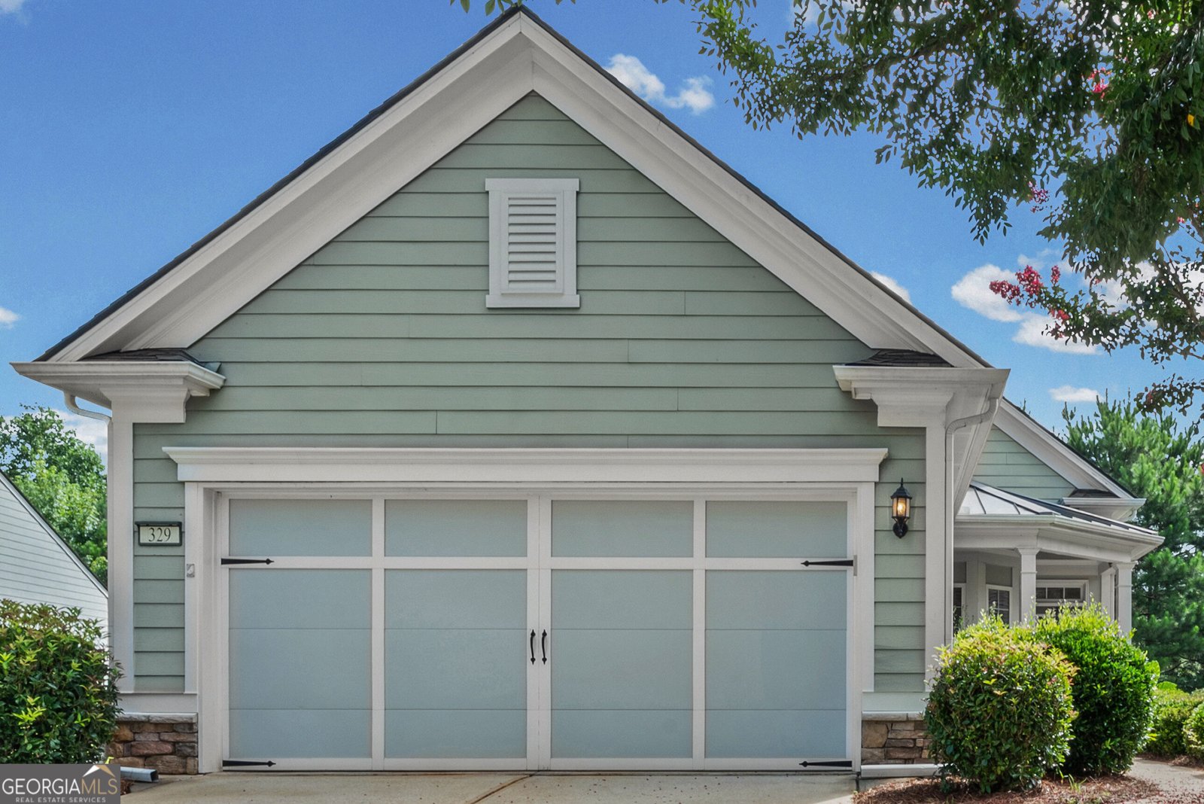
MAJOR $25,000 PRICE REDUCTION, now over $20,000 below market value and under $177 per square foot while new construction nearby is closer to $200. Seller is offering a flooring and paint allowance so you can finish this home exactly the way you want it and still come out ahead of building new. This 2 bedroom, 2 bath single level home offers 1,419 square feet of open concept living with 9 foot and vaulted ceilings, a dedicated office and flex room with bay windows, and a spacious kitchen with granite counters, tile backsplash, stainless appliances, gas range, island and breakfast bar. The private primary suite overlooks the backyard and features a double vanity, walk in shower and walk in closet, with a comfortable guest bedroom and full bath for visitors. Big ticket items are already handled with a newer roof and HVAC system. Step out to a covered patio with extended open air seating overlooking a peaceful, level backyard. The HOA covers lawn maintenance, shrub trimming and pine straw twice a year, and residents enjoy a 45,000 square foot clubhouse, indoor and outdoor pools, fitness center, movie theater, tennis, pickleball and bocce courts, walking trails, dog park and a full calendar of activities with an on site lifestyle director. Golf cart friendly active adult living. Sold as is. Bring your offer.
Welcome home to this spacious 2-bed, 2-bath residence nestled in Sun City Peachtree in Griffin, GA. Thoughtfully planned, the interior provides 1,419 square feet of finished living space with an open, livable feel from room to room. The kitchen functions as the heart of the home with ample counter space, storage, and a natural connection to the main living areas. Open concept living and dining spaces create a comfortable setting for gatherings of all kinds. The outdoor space includes approximately 0.18 acres, ideal for gardening, outdoor activities, or simply enjoying the seasons. The property includes parking available for multiple vehicles, offering convenience for residents and guests. Set within Sun City Peachtree in Griffin, this home is close to schools, shopping, dining, and area attractions. Just listed within the last few days, this home is already drawing attention. At $250,000, this home is well positioned for buyers seeking value in Griffin.
▾ Show more
329 Sandy Springs Drive - Map & Directions
view in Google Maps
Facts & features
School District Information
High School
Middle School
Elementary School
Additional Information about
Sun City Peachtree
Association
Yes
Association Fee
$3,084
Association Fee Includes
Maintenance Grounds
Security
Swimming
Tennis
Trash
Community Features
Clubhouse
Fitness Center
Gated
Pickleball Court(s)
Playground
Pool
Tennis Court(s)
Neighborhood Tennis
Yes
Neighborhood Pool
Yes
Gated Community
Yes
Additional Information about
329 Sandy Springs Drive
County
Neighborhood
Year Built
2013
Appliances
Dishwasher
Disposal
Dryer
Microwave
Oven/Range (Combo)
Refrigerator
Washer
Architectural Style
Ranch
Foundation
Slab
Construction Materials
Concrete
Other
Cooling
Ceiling Fan(s)
Central Air
Electric
Dining Room Features
Separate Room
Exterior Features
Garden,Other
Flooring
Hardwood
Other
Vinyl
Heating
Central
Forced Air
Natural Gas
Home Warranty
No
Interior Features
Beamed Ceilings
Double Vanity
High Ceilings
Kitchen Features
Breakfast Bar
Kitchen Island
Pantry
Solid Surface Counters
Laundry Features
In Hall,Laundry Closet,Other
Levels
One
Financing Available
Cash
Conventional
FHA
Other
Patio and Porch Features
Patio
Selling Status
Resale
Roof
Composition
Rooms
Family Room
Laundry
Other
Security Features
Smoke Detector(s)
Sewer Type
Public Sewer
Listing Conditions
As Is
Total Finished Area
1,419
Utilities
Cable Available
Electricity Available
Phone Available
Sewer Available
Water Available
Water Source
Public
Land Information
Lot Size
Less than .5 Acres
Lot Features
Level
Lot Size Estimated
0.18
Garages and Parking Information
Parking Total
4
Parking Features
Garage
Kitchen Level
Tax Information
Taxes
$2,828
Tax Year
2025
Tax ID Number
304 02015
▾ Show more
listed by real estate agent jorge montilla and exp realty