Back

150 Peppertree Drive

Newnan, GA 30265

The Rains Team
call for more info
404-620-4571
Ask a Question
Send to a Friend
Schedule a Showing
Request More Info
Smart Mortgage Options
Dalton Carter
Lender
Lic. 1566538
Office:
Direct: 678-425-4140
AP Mortgage
340 Jesse Jewell Parkway
Suite 500A
Gainesville, GA 30501
Apply for a Loan
For Sale
MLS Number 10811346
5 Bedrooms
3 Bathrooms
1 Half Baths
3,795 Square Feet *estimated
Summary of 150 Peppertree Drive
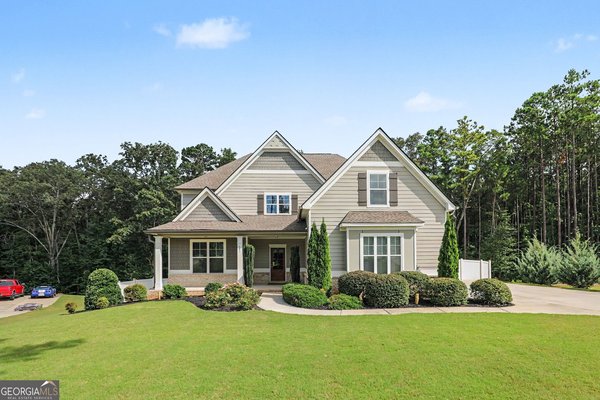
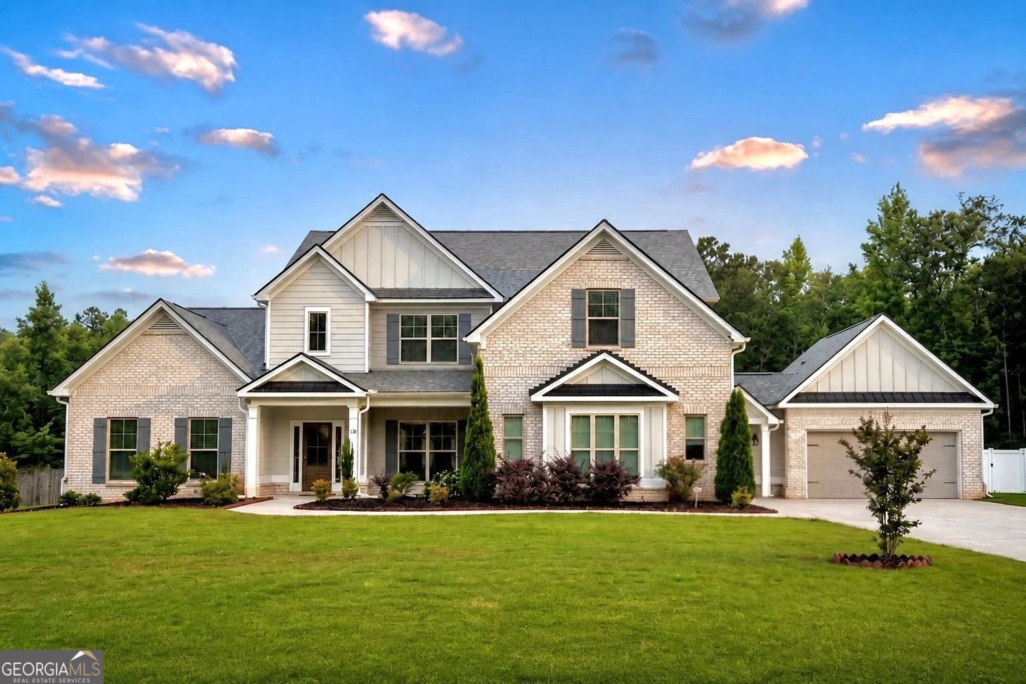
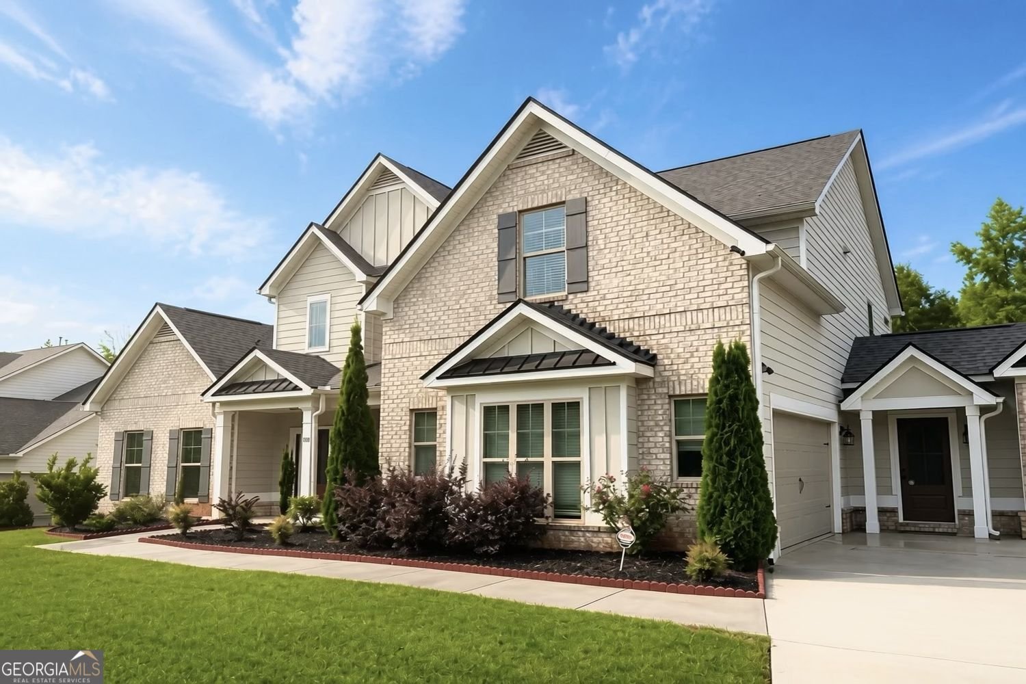
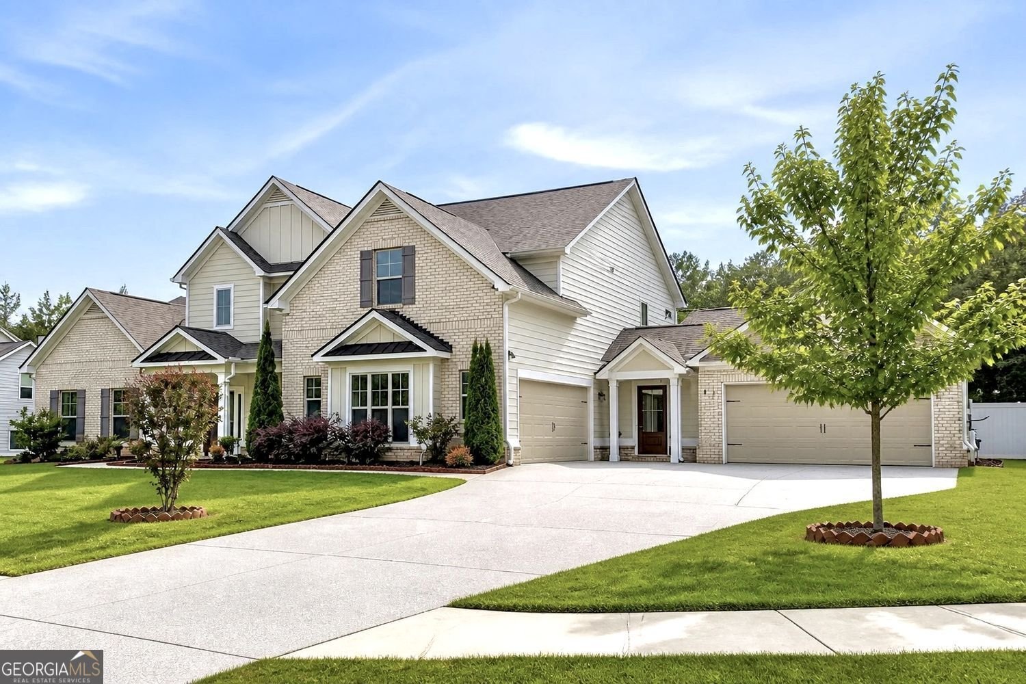
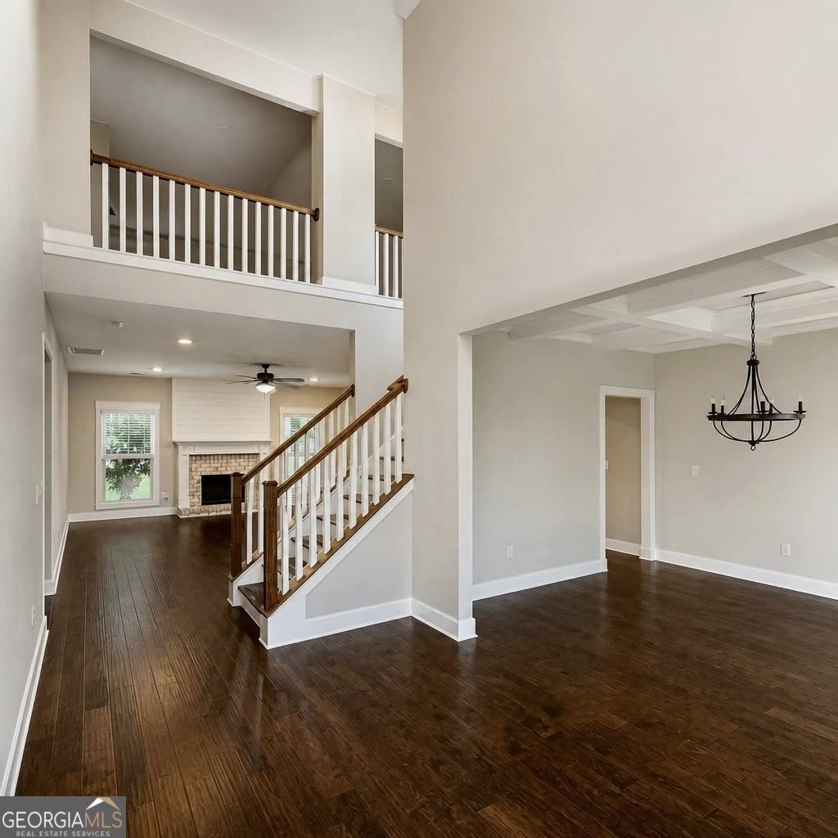
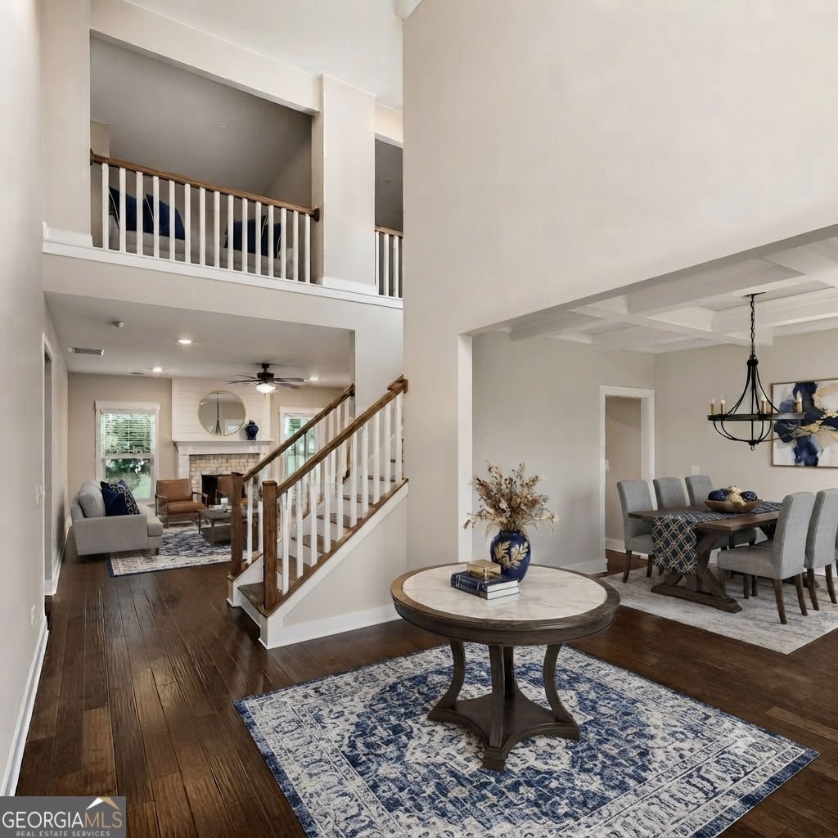
***BACK ON MARKET AT NO FAULT OF THE SELLER- NEW INTERIOR PAINT! MOVE-IN READY!*** Immaculate 5BD/3.5BA Craftsman home on a private 1-acre lot in the prestigious Northgate School district. This sophisticated floor plan features a luxurious Master on Main with a spa-inspired bath, stone shower, and soaking tub with separate his-and-hers vanities.The heart of the home is an open-concept chef's kitchen with granite countertops, stainless steel appliances and hardwood floors, flowing seamlessly into the light-filled living area. Upstairs provides four spacious guest bedrooms and a versatile secondary family room, ideal for a media center or play area. A standout feature for organization is the presence of TWO separate 2-car garages, offering extensive storage or workshop potential. Outdoor living is elevated by a covered patio with a brick fireplace overlooking the secure, fenced backyard. Leveled backyard perfect for customizing with a pool to create your own back yard oasis. Conveniently located near Canongate Golf Course, Trilith Studios, Hartsfield-Jackson Airport, and I-85. Experience the perfect balance of luxury and practicality-schedule your showing today!
Set in the popular Peppertree Estates neighborhood, this 5-BR, 3-BA home offers a comfortable blend of space, style, and function. Inside, the home offers 3,795 square feet of finished living space, giving plenty of room for everyday living and easy entertaining. The kitchen was planned for both everyday meals and special occasions, with plenty of room to cook, serve, and connect. A central family room and dining area provide a welcoming place to unwind, gather, and enjoy time together. Step outside to approximately 1.082 acres, creating a comfortable setting for outdoor living and weekend gatherings. Practical parking available for multiple vehicles makes everyday living easier for households with multiple vehicles. Set within Peppertree Estates in Newnan, this home is close to schools, shopping, dining, and area attractions. Just listed within the last few days, this home is already drawing attention. Currently offered at $699,900, this home delivers a strong combination of space, condition, and location.
Show more
150 Peppertree Drive - Map & Directions
view in Google Maps
Facts & features
School District Information
High School
Middle School
Elementary School
Additional Information about
Peppertree Estates
Association
Yes
Association Fee
$700
Association Fee Includes
Maintenance Grounds
Management Fee
Community Features
Sidewalks
Street Lights
Additional Information about
150 Peppertree Drive
County
Neighborhood
Year Built
2021
Appliances
Dishwasher
Dryer
Microwave
Refrigerator
Washer
Ice Maker
Oven (Wall)
Stainless Steel Appliance(s)
Architectural Style
Craftsman
Foundation
Slab
Construction Materials
Brick
Wood Siding
Concrete
Cooling
Central Air
Ceiling Fan(s)
Dual
Electric
Zoned
Dining Room Features
Seats 12+,Separate Room
Fireplace Features
Living Room
Outside
Masonry
Flooring
Hardwood
Carpet
Stone
Heating
Central
Electric
Forced Air
Dual
Home Warranty
No
Interior Features
Walk-In Closet(s)
Vaulted Ceiling(s)
Tray Ceiling(s)
Double Vanity
Master On Main Level
Two Story Foyer
Tile Bath
Soaking Tub
Separate Shower
High Ceilings
Kitchen Features
Breakfast Bar
Kitchen Island
Breakfast Area
Walk-in Pantry
Laundry Features
In Hall
Levels
Two
Financing Available
1031 Exchange
FHA
Cash
Conventional
VA Loan
Other Structures
Garage(s)
Patio and Porch Features
Patio
Selling Status
Resale
Roof
Composition
Rooms
Family Room
Office
Laundry
Foyer
Game Room
Den
Bonus Room
Security Features
Security System
Smoke Detector(s)
Sewer Type
Septic Tank
Total Finished Area
3,795
Total Fire Places
2
Utilities
Cable Available
Electricity Available
Underground Utilities
Water Source
Public
Window Features
Window Treatments
Master on the Main
Yes
Land Information
Lot Size
1 to 2 Acres
Lot Features
Level
Private
Lot Size Estimated
1.082
Fencing
Back Yard
Fenced
Privacy
Garages and Parking Information
Parking Total
4
Parking Features
Attached
Tax Information
Taxes
$6,786
Tax Year
2025
Tax ID Number
118-6080-033
Show more
listed by real estate agent lindsey wolfe and northgroup realty