Back

3892 Boulder Park Drive

Atlanta, GA 30331

The Rains Team
call for more info
404-620-4571
Ask a Question
Send to a Friend
Schedule a Showing
Request More Info
Smart Mortgage Options
Dalton Carter
Lender
Lic. 1566538
Office:
Direct: 678-425-4140
AP Mortgage
340 Jesse Jewell Parkway
Suite 500A
Gainesville, GA 30501
Apply for a Loan
For Sale
MLS Number 10841744
5 Bedrooms
3 Bathrooms
1 Half Baths
Square Footage Not Provided
Summary of 3892 Boulder Park Drive
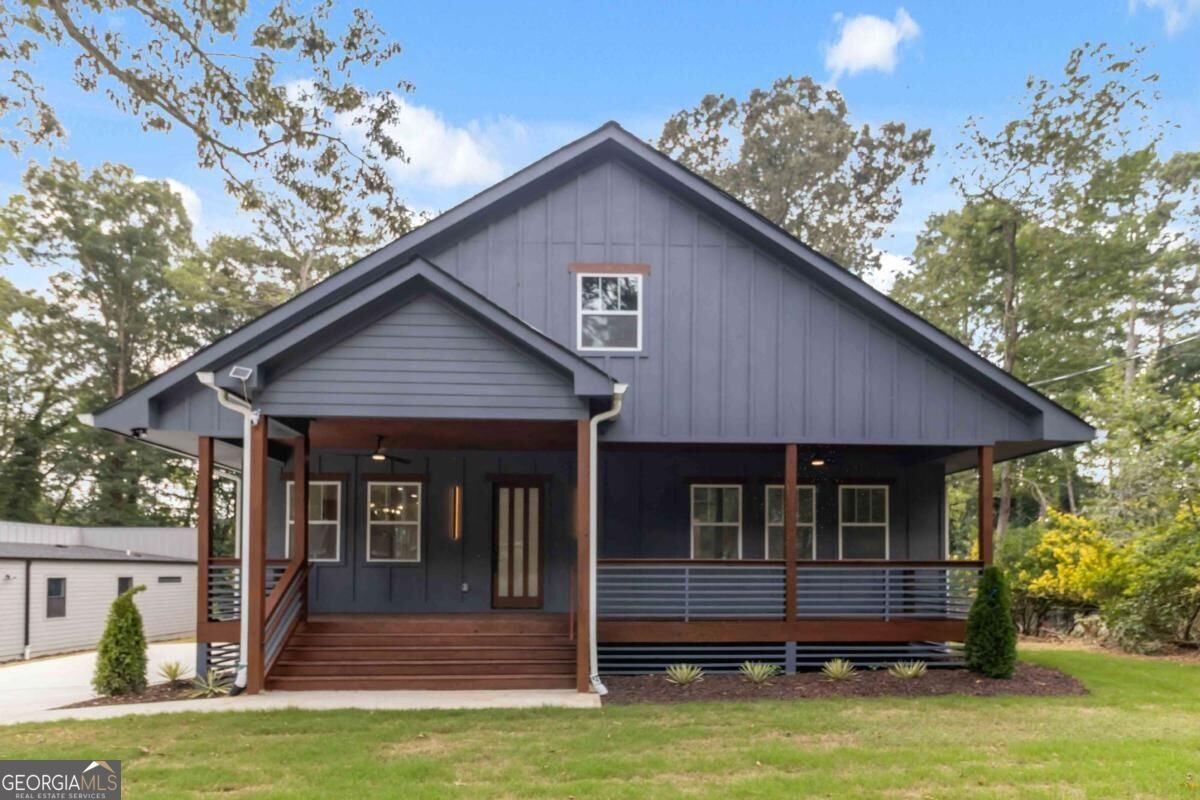
TWO HOMES. ONE PROPERTY. ENDLESS POSSIBILITIES. This brand-new Atlanta property offers something you rarely find...a beautifully designed 3 bedroom, 2.5 bath ranch-style main home PLUS a completely detached, separately water metered 2-bedroom, 1-bath guest home with its own living area and full kitchen. Whether you're looking for space for extended family, a private home office, comfortable accommodations for guests, or the opportunity to generate future rental income, this unique setup gives you the flexibility to make the property work for your lifestyle. Inside the main home, an open-concept floor plan creates a bright, inviting space designed for everyday living and entertaining. Hardwood floors flow throughout, while the kitchen features quartz countertops, stainless steel appliances, abundant cabinetry, and a large center island overlooking the main living area. The spacious primary suite offers a walk-in closet and spa-inspired bath with a glass-enclosed shower and contemporary finishes. Outside, enjoy a welcoming front porch and a generous almost half-acre lot with plenty of room to relax, entertain, garden, or simply enjoy having more outdoor space. The detached 2-bedroom guest home is what truly sets this property apart. With its own kitchen, living space, bedrooms, and full bath, it functions as a completely separate living space just steps from the main residence ideal for multigenerational living, adult children, visiting family and friends, or potential rental income. New construction, two separate living spaces, five total bedrooms, and approximately half an acre all on one property in Atlanta. If you've been searching for a home that gives you more options for how you live, work, host, and build for the future, this is one you don't want to miss.
Welcome to this 5-bedroom, 3-bath home in Atlanta, set outside of a formal subdivision with no mandatory HOA. Inside, the layout is designed for modern daily living with generous gathering spaces and private retreats. The kitchen functions as the heart of the home with ample counter space, storage, and a natural connection to the main living areas. Open concept living and dining spaces create a comfortable setting for gatherings of all kinds. Step outside to approximately 0.456 acres, creating a comfortable setting for outdoor living and weekend gatherings. With parking available for multiple vehicles, the home provides flexible options for families and visitors. Set outside of a formal subdivision, this address in Atlanta offers a more independent feel with no mandatory HOA. With only a few days on the market, this property is a must see for buyers watching the area. At $515,000, this home is well positioned for buyers seeking value in Atlanta.
Show more
3892 Boulder Park Drive - Map & Directions
view in Google Maps
Facts & features
School District Information
High School
Middle School
Elementary School
Additional Information about
None
Association
No
Community Features
Park
Street Lights
Walk To Public Transit
Walk To Schools
Walk To Shopping
Additional Information about
3892 Boulder Park Drive
County
Neighborhood
Year Built
2026
Appliances
Dishwasher
Electric Water Heater
Microwave
Oven/Range (Combo)
Refrigerator
Tankless Water Heater
Architectural Style
Craftsman
Ranch
Traditional
Foundation
Crawl Space
Construction Materials
Vinyl Siding
Cooling
Ceiling Fan(s)
Central Air
Electric
Dining Room Features
Dining Rm/Living Rm Combo
Fireplace Features
Living Room
Flooring
Hardwood
Tile
Heating
Central
Home Warranty
Yes
Interior Features
High Ceilings
Master On Main Level
Walk-In Closet(s)
Kitchen Features
Breakfast Area
Kitchen Island
Pantry
Second Kitchen
Solid Surface Counters
Laundry Features
In Hall,Laundry Closet
Levels
One
Financing Available
1031 Exchange
Cash
Conventional
FHA
VA Loan
Other Structures
Guest House
Patio and Porch Features
Deck
Selling Status
New Construction
Roof
Composition
Rooms
Laundry
Other
Security Features
Smoke Detector(s)
Sewer Type
Public Sewer
Showing Info
Public Sewer
Total Fire Places
1
Utilities
Electricity Available
Sewer Available
Water Available
Water Source
Public
Window Features
Double Pane Windows
New Construction
Yes
Master on the Main
Yes
Land Information
Lot Size
Less than .5 Acres
Lot Features
Level
Lot Size Estimated
0.456
View
City
Water Front Features
No Dock Or Boathouse
Garages and Parking Information
Parking Total
4
Parking Features
Parking Pad
Tax Information
Taxes
$1,048
Tax Year
2023
Tax ID Number
14F-0013-0003-035-3
Show more
listed by real estate agent johunna redmond and 14th & luxe realty