Back

174 Chester Avenue

Atlanta, GA 30316

The Rains Team
call for more info
404-620-4571
Ask a Question
Send to a Friend
Schedule a Showing
Request More Info
More Homes In
South Park Lofts
174 Chester Avenue, Atlanta
Smart Mortgage Options
Dalton Carter
Lender
Lic. 1566538
Office:
Direct: 678-425-4140
AP Mortgage
340 Jesse Jewell Parkway
Suite 500A
Gainesville, GA 30501
Apply for a Loan
For Sale
MLS Number 10877237
1 Bedrooms
1 Bathrooms
0 Half Baths
1,315 Square Feet *estimated
Summary of 174 Chester Avenue
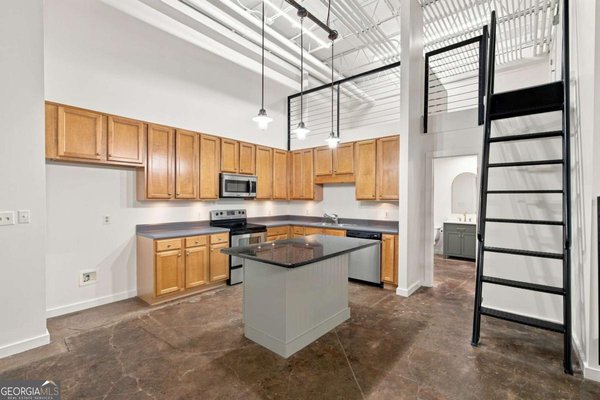
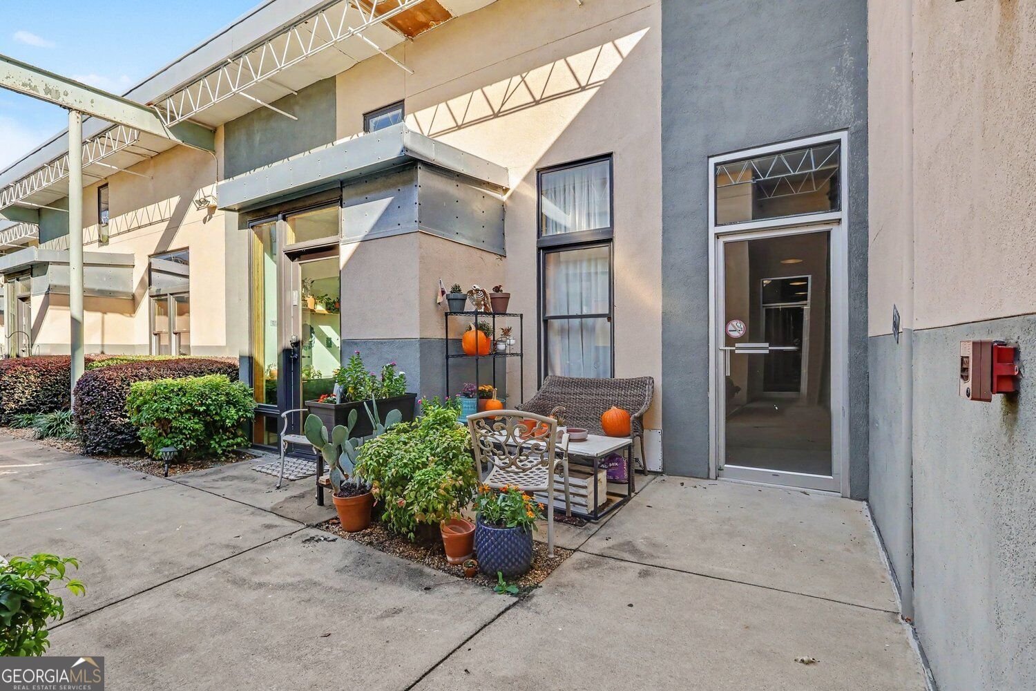
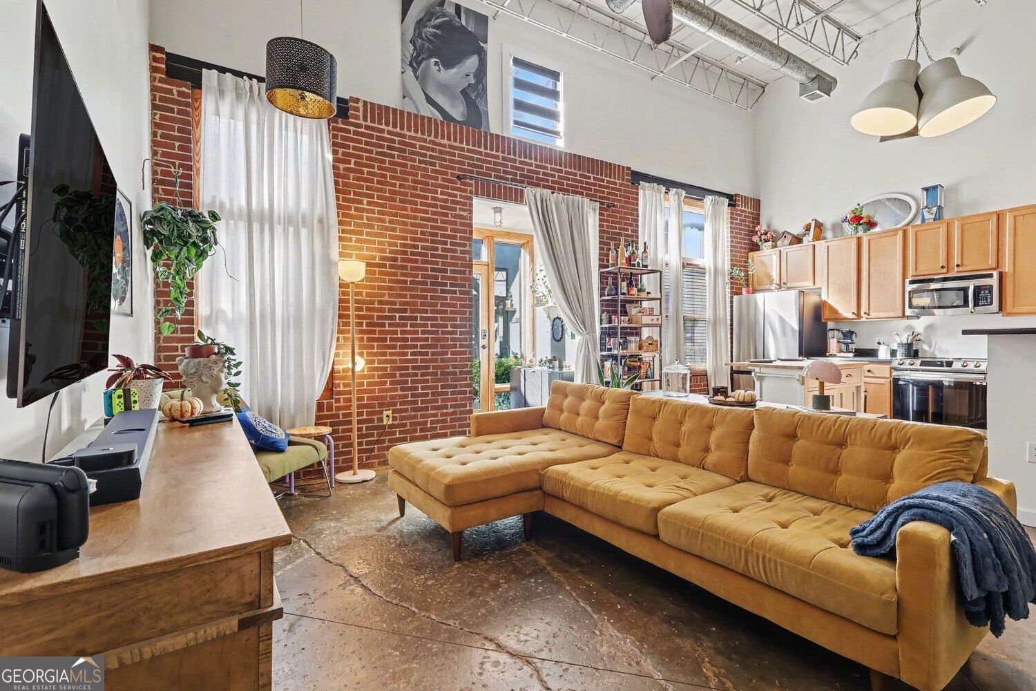
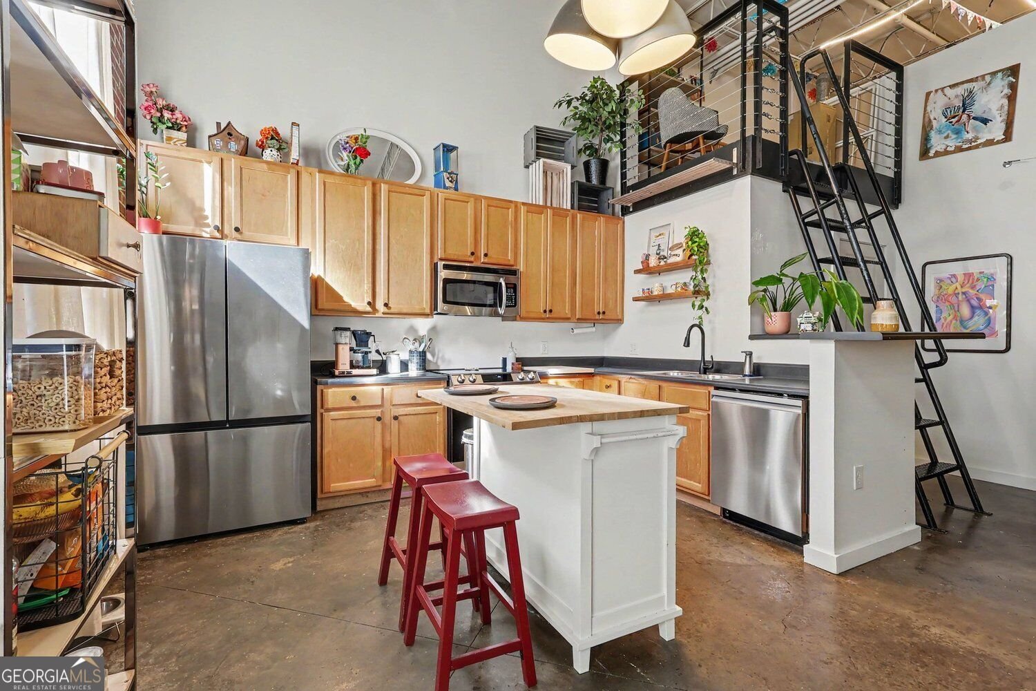
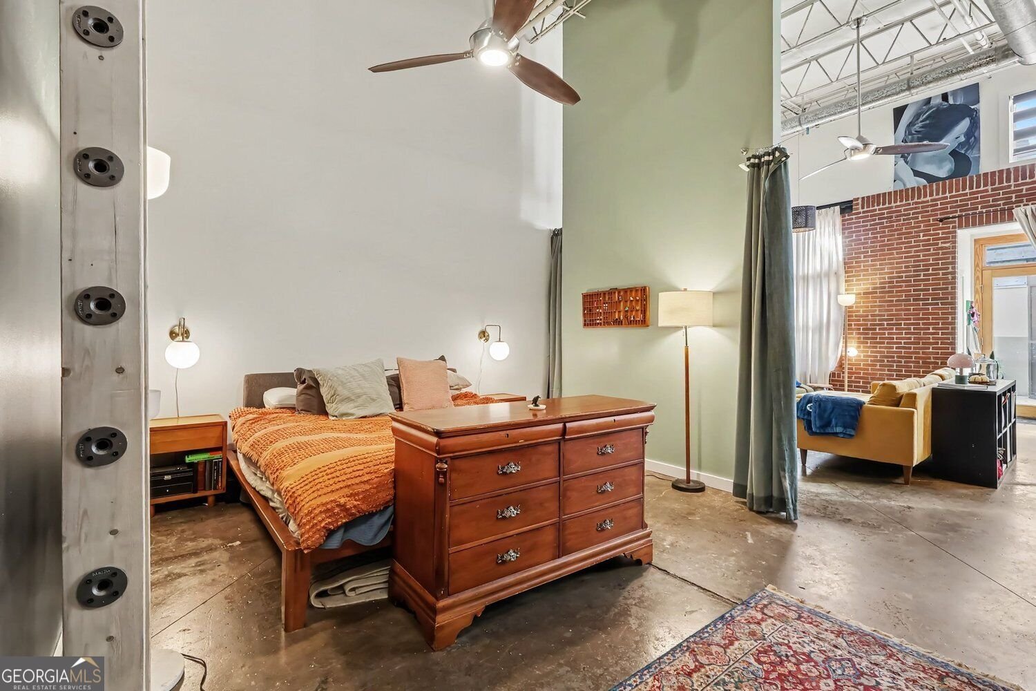
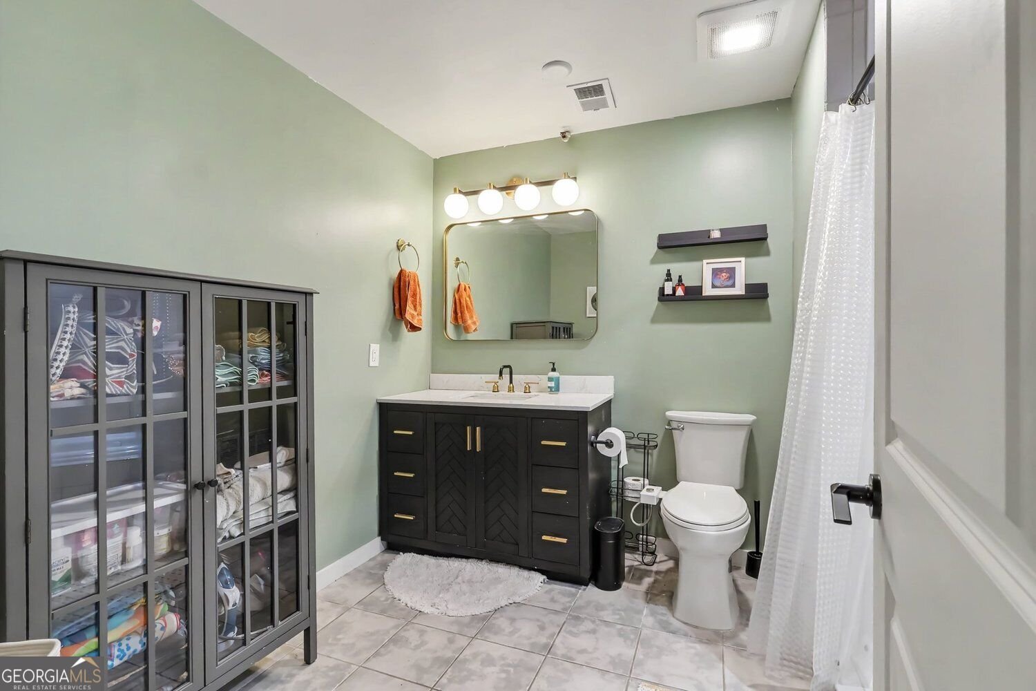
Industrial Loft Living just steps from the Beltline in the Heart of Reynoldstown! Packed with character and personality, this 1-Bedroom, 1-Bathroom Condo with Loft-Style Office Area plus Ample Storage Loft at South Park Lofts combines Authentic Industrial Details, Soaring Ceilings, Exposed Brick Walls, and incredible Flexible Living Spaces in one of Atlanta's most exciting Intown locations. Inviting Front Patio Space and a Light-Filled Foyer welcome you inside, where Dramatic Ceiling Heights, Exposed Ductwork, Concrete Floors, and Oversized Windows run throughout. The Open Concept Living Area offers plenty of room to relax or entertain, with Exposed Brick adding warmth and character to the industrial design. The adjoining Kitchen features Wood Cabinetry, Stainless Steel Appliances, Dark Countertops, and Open Shelving. Above the Kitchen, a Lofted Office/Bonus Space offers an incredible Work-From-Home Setup or Creative Retreat, with an elevated view of the living space below. The Spacious Main-Level Bedroom provides a comfortable escape with a Generous Walk-In Closet with Custom Storage, while an Additional Lofted Storage Area above the bedroom offers even more room to keep things organized. The large, Ensuite Bathroom features a Tiled Shower Room with Jetted Soaking Tub and Separate Shower. A dedicated Laundry Room completes the unit. Beyond your front door, South Park Lofts is a Gated Community with Secure Parking, Swimming Pool, Sun Deck, and Bike Storage. And it doesn't get much better than this location! Step outside and you're just moments from the Beltline, Breaker Breaker, Muchacho, and much more, putting some of the city's favorite spots for Coffee, Dining, and Outdoor Recreation right outside your doorstep. With its Authentic Loft Character, Two Unique Lofted Spaces, Incredible Natural Light, and Unbeatable Beltline Location, this is Intown Living with a personality!
Welcome to 174 Chester Avenue in South Park Lofts, where this thoughtfully designed 1-bed, 1-bath home is ready for its next chapter. Thoughtfully planned, the interior provides 1,315 square feet of finished living space with an open, livable feel from room to room. The kitchen was planned for both everyday meals and special occasions, with plenty of room to cook, serve, and connect. Open concept living and dining spaces create a comfortable setting for gatherings of all kinds. Step outside to approximately 0.034 acres, creating a comfortable setting for outdoor living and weekend gatherings. Practical parking available for multiple vehicles makes everyday living easier for households with multiple vehicles. South Park Lofts offers a well established community setting in Atlanta with convenient access to local shopping, dining, and major routes. Just listed within the last few days, this home is already drawing attention. With an asking price of $408,000, this property represents an appealing opportunity in the current market.

▾ Show more
174 Chester Avenue - Map & Directions
view in Google Maps
Facts & features
School District Information
High School
Middle School
Elementary School
Additional Information about
South Park Lofts
Association
Yes
Association Fee
$4,200
Initiation Fee
$700
Association Fee Includes
Maintenance Grounds
Pest Control
Reserve Fund
Security
Community Features
Pool
Sidewalks
Street Lights
Park
Tennis Court(s)
Neighborhood Tennis
Yes
Neighborhood Pool
Yes
Additional Information about
174 Chester Avenue
County
Neighborhood
Year Built
1954
Appliances
Dishwasher
Refrigerator
Microwave
Dryer
Electric Water Heater
Stainless Steel Appliance(s)
Washer
Foundation
Slab
Construction Materials
Stone
Brick
Stucco
Cooling
Central Air
Ceiling Fan(s)
Flooring
Tile
Heating
Forced Air
Home Warranty
No
Interior Features
Walk-In Closet(s)
High Ceilings
Kitchen Features
Solid Surface Counters
Laundry Features
Laundry Closet
Levels
Two
Financing Available
Other
Patio and Porch Features
Patio
Selling Status
Resale
Rooms
Loft
Security Features
Smoke Detector(s)
Key Card Entry
Fire Sprinkler System
Gated Community
Sewer Type
Public Sewer
Total Finished Area
1,315
Water Source
Public
Land Information
Lot Size
Less than .5 Acres
Lot Size Estimated
0.034
View
City
Garages and Parking Information
Parking Total
1
Parking Features
Off Street
Assigned
Tax Information
Taxes
$3,899
Tax Year
2025
Tax ID Number
14 001300051249
▾ Show more
listed by real estate agent agent hannah wehunt and bolst