Back

2330 Headland Drive

East Point, GA 30344

The Rains Team
call for more info
404-620-4571
Ask a Question
Send to a Friend
Schedule a Showing
Request More Info
More Homes In
Conley Hills
1963 Headland Drive, East Point
2442 Graywall Street, East Point
Smart Mortgage Options
Dalton Carter
Lender
Lic. 1566538
Office:
Direct: 678-425-4140
AP Mortgage
340 Jesse Jewell Parkway
Suite 500A
Gainesville, GA 30501
Apply for a Loan
For Sale
MLS Number 10741952
4 Bedrooms
2 Bathrooms
1 Half Baths
1,364 Square Feet *estimated
Summary of 2330 Headland Drive
This home offers SPACIOUS 4 BEDROOMS and 2.5 BATHROOMS.
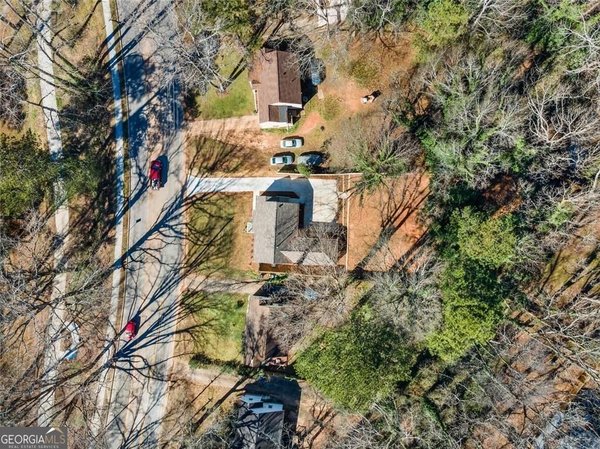
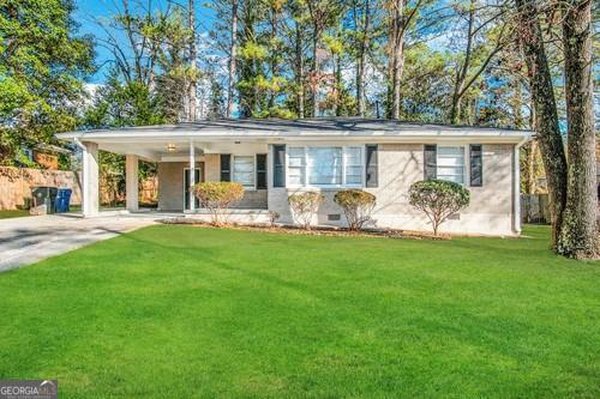
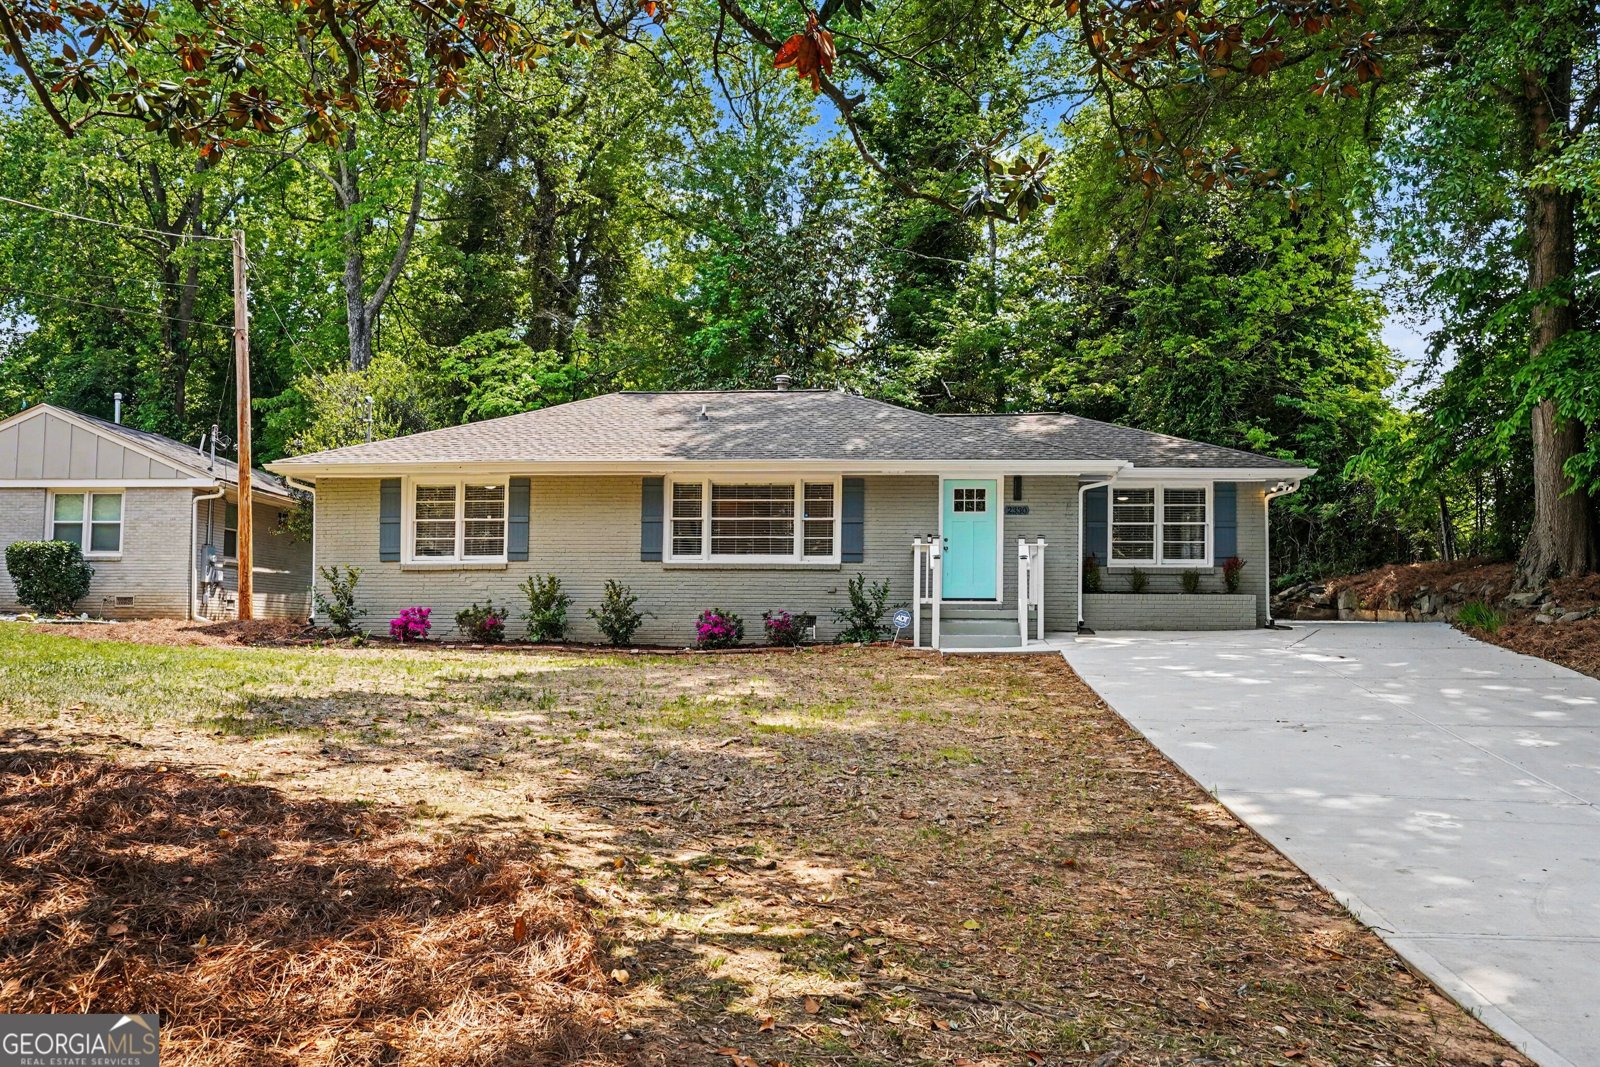
Set in the popular Conley Hills neighborhood, this 4-BR, 2-BA home offers a comfortable blend of space, style, and function. Thoughtfully planned, the interior provides 1,364 square feet of finished living space with an open, livable feel from room to room. The kitchen was planned for both everyday meals and special occasions, with plenty of room to cook, serve, and connect. Open concept living and dining spaces create a comfortable setting for gatherings of all kinds. Outside, the property offers approximately 0.357 acres, giving ample room to relax, play, or plan future outdoor projects. With parking available, the home provides flexible options for families and visitors. Residents of Conley Hills enjoy a blend of neighborhood charm and easy access to everyday conveniences. After roughly 85 days on the market, this home remains a strong option in the area. Currently offered at $315,000, this home delivers a strong combination of space, condition, and location.
Show more
2330 Headland Drive - Map & Directions
view in Google Maps
Facts & features
School District Information
High School
Middle School
Elementary School
Additional Information about
Conley Hills
Association
No
Community Features
Sidewalks
Street Lights
Walk To Public Transit
Walk To Schools
Additional Information about
2330 Headland Drive
County
Neighborhood
Year Built
1953
Appliances
Dishwasher
Electric Water Heater
Microwave
Oven/Range (Combo)
Refrigerator
Stainless Steel Appliance(s)
Architectural Style
Brick 4 Side
Contemporary
Ranch
Traditional
Foundation
Crawl Space
Construction Materials
Brick
Cooling
Ceiling Fan(s)
Central Air
Dining Room Features
Dining Rm/Living Rm Combo
Flooring
Hardwood
Laminate
Heating
Natural Gas
Home Warranty
No
Interior Features
Double Vanity
Master On Main Level
Roommate Plan
Soaking Tub
Split Bedroom Plan
Tile Bath
Kitchen Features
Solid Surface Counters
Laundry Features
Laundry Closet
Levels
One
Financing Available
Cash
Conventional
FHA
VA Loan
Other Structures
Shed(s)
Patio and Porch Features
Patio
Porch
Selling Status
Updated/Remodeled
Rooms
Family Room
Security Features
Security System
Smoke Detector(s)
Sewer Type
Public Sewer
Showing Info
Public Sewer
Listing Conditions
Other
Total Finished Area
1,364
Utilities
Cable Available
Electricity Available
Phone Available
Sewer Available
Sewer Connected
Underground Utilities
Water Available
Water Source
Public
Master on the Main
Yes
Land Information
Lot Size
Less than .5 Acres
Lot Features
Level
Open Lot
Lot Size Estimated
0.357
Garages and Parking Information
Parking Features
Parking Pad
Tax Information
Taxes
$3,671
Tax Year
24
Tax ID Number
14 018700010195
Show more
listed by real estate agent and new generation realty llc