Back

535 Putters Court

Johns Creek, GA 30022

The Rains Team
call for more info
404-620-4571
Ask a Question
Send to a Friend
Schedule a Showing
Request More Info
Smart Mortgage Options
Dalton Carter
Lender
Lic. 1566538
Office:
Direct: 678-425-4140
AP Mortgage
340 Jesse Jewell Parkway
Suite 500A
Gainesville, GA 30501
Apply for a Loan
For Sale
MLS Number 10809491
3 Bedrooms
2 Bathrooms
1 Half Baths
2,800 Square Feet *estimated
Summary of 535 Putters Court
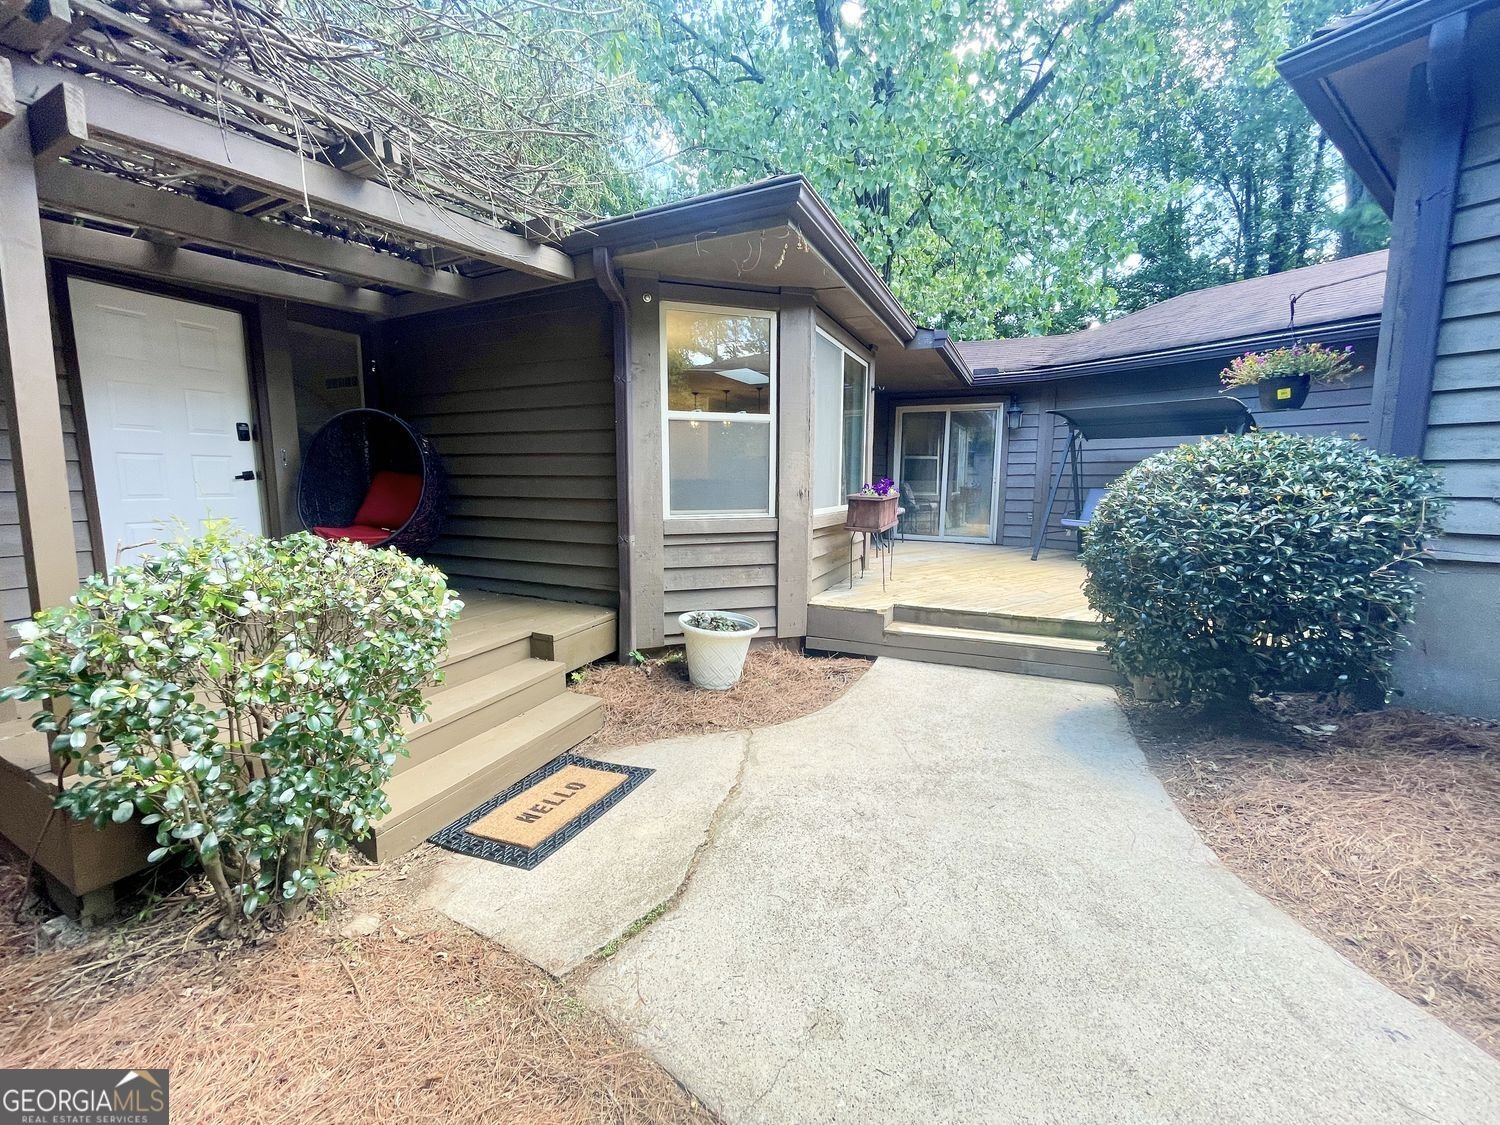
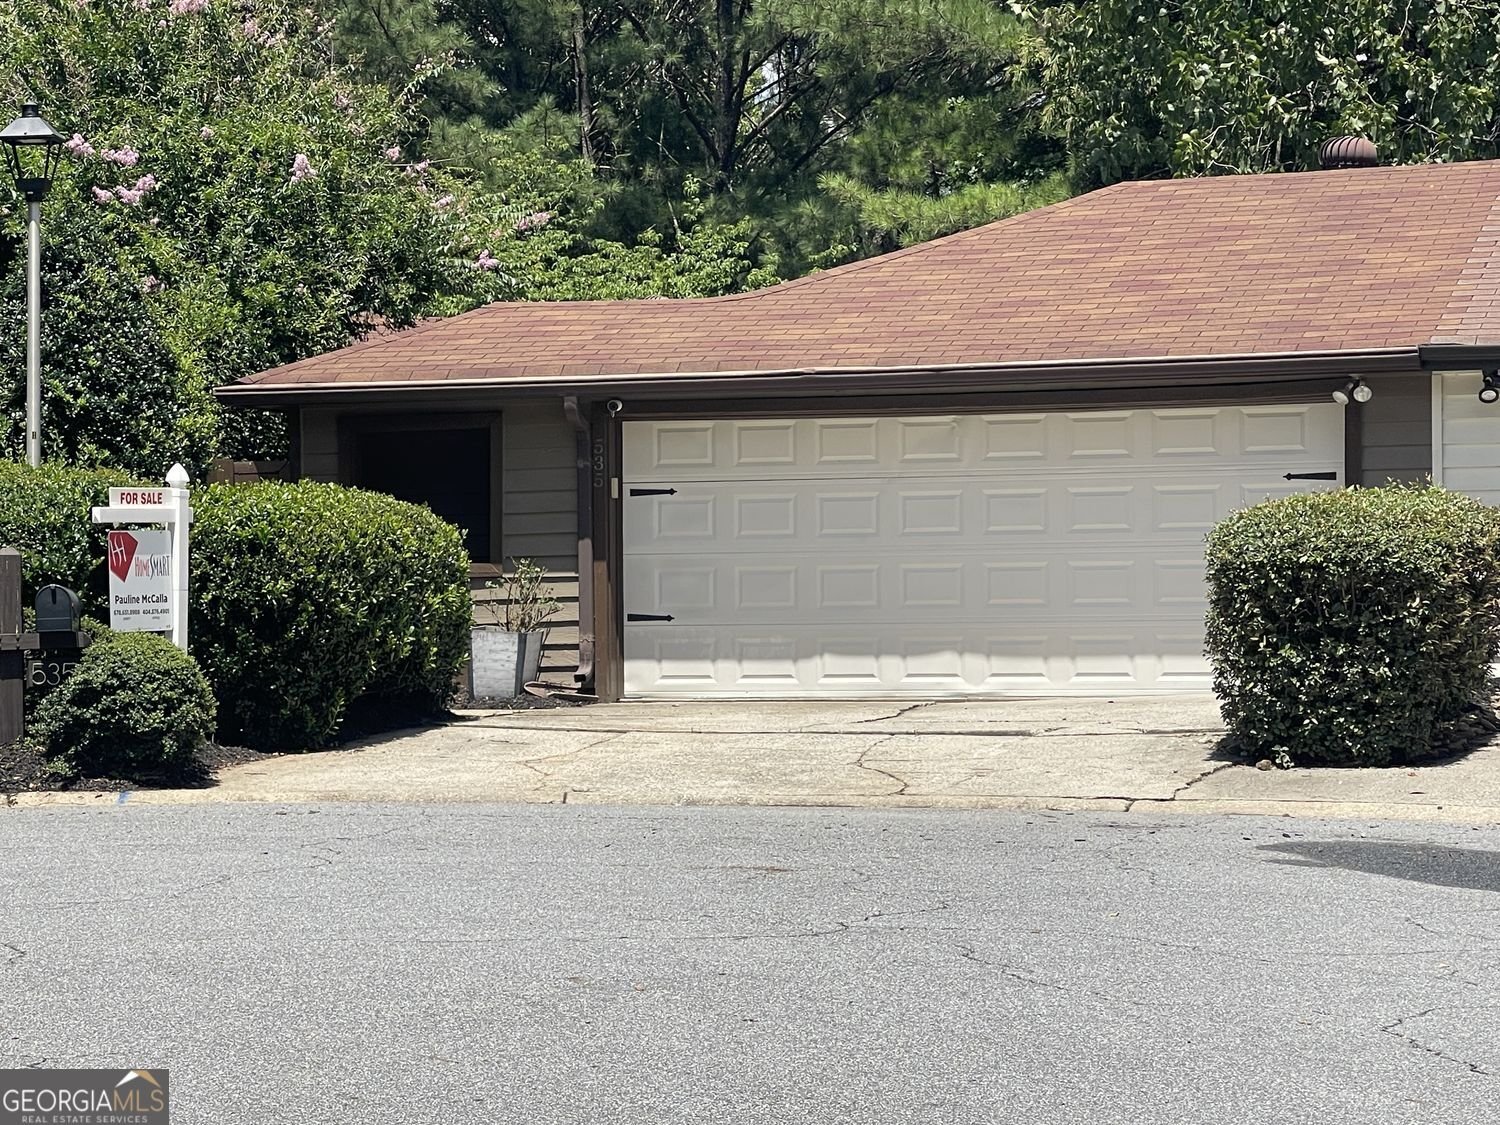
Welcome home to River Ridge where Johns Creek living meets Chattahoochee River tranquility. Set on a quiet cul-de-sac, this renovated, move-in-ready home is the definition of turn-key. Inside is an open-concept layout with hardwood floors, skylights, and oversized windows which fill the main level with light. The living, dining, and kitchen areas flow together effortlessly, perfect for entertaining or unwinding after a long day. The kitchen shines with pendant and recessed lighting, granite countertops, and stainless steel appliances. Just off the kitchen, sliding doors lead to a large deck and down to the private courtyard also accessible through a front gate creating the ultimate indoor-outdoor lifestyle. The main-level master bedroom is your private escape, with direct access to a back deck, a spa-inspired en-suite with a frameless glass walk-in shower, double shower heads, double vanities, granite counters and a spacious walk-in closet. Downstairs, two generously sized bedrooms share a Jack-and-Jill bathroom, with a third deck just off one of the bedrooms. You'll also enjoy an oversized rec room made for movie nights and game days. An additional unfinished room is ready for your imagination and personal touch with an additional storage room available. Inside the oversized two-car garage is a Tesla charger and a separate tool room adding to the many storage options this home offers. This home is located in a HOA maintained swim, tennis and pickleball community, directly across from the Chattahoochee National Forest's walking trails. This location has it all, nearby shops and restaurants and quick highway access. This is more than a home - it's a lifestyle. Schedule your private tour today - home is vacant. Pictures coming soon.
Welcome to 535 Putters Court in River Ridge, where this thoughtfully designed 3-bed, 2-bath home is ready for its next chapter. With 2,800 square feet of finished living space, this floor plan offers generous gathering spaces as well as comfortable private retreats. The kitchen was planned for both everyday meals and special occasions, with plenty of room to cook, serve, and connect. A central family room and dining area provide a welcoming place to unwind, gather, and enjoy time together. Step outside to approximately 0.16 acres, creating a comfortable setting for outdoor living and weekend gatherings. Practical parking available for multiple vehicles makes everyday living easier for households with multiple vehicles. River Ridge offers a well established community setting in Johns Creek with convenient access to local shopping, dining, and major routes. With only a few days on the market, this property is a must see for buyers watching the area. With an asking price of $645,000, this property represents an appealing opportunity in the current market.

Show more
535 Putters Court - Map & Directions
view in Google Maps
Facts & features
School District Information
High School
Middle School
Elementary School
Additional Information about
River Ridge
Association
Yes
Association Fee
$2,184
Association Fee Includes
Maintenance Grounds
Community Features
Clubhouse
Pool
Tennis Court(s)
Street Lights
Neighborhood Tennis
Yes
Neighborhood Pool
Yes
Additional Information about
535 Putters Court
County
Neighborhood
Year Built
1980
Appliances
Dishwasher
Dryer
Gas Water Heater
Microwave
Refrigerator
Washer
Architectural Style
Contemporary
Basement
Daylight
Exterior Entry
Finished
Interior Entry
Unfinished
Construction Materials
Wood Siding
Cooling
Central Air
Exterior Features
Garden,Other
Fireplace Features
Gas Starter
Flooring
Hardwood
Heating
Natural Gas
Home Warranty
No
Interior Features
Beamed Ceilings
Double Vanity
Walk-In Closet(s)
Master On Main Level
Pulldown Attic Stairs
High Ceilings
Kitchen Features
Breakfast Bar
Kitchen Island
Solid Surface Counters
Laundry Features
In Hall
Levels
Two
Other Equipment
Home Theater
Patio and Porch Features
Deck
Selling Status
Resale
Roof
Composition
Rooms
Bonus Room
Family Room
Laundry
Game Room
Security Features
Smoke Detector(s)
Carbon Monoxide Detector(s)
Sewer Type
Public Sewer
Listing Conditions
Other
Total Finished Area
2,800
Total Fire Places
1
Utilities
Cable Available
Water Source
Public
Finished Basement
Yes
Master on the Main
Yes
Land Information
Lot Size
Less than .5 Acres
Lot Features
Private
Cul-De-Sac
Lot Size Estimated
0.16
Fencing
Fenced
Front Yard
Wood
Garages and Parking Information
Parking Total
2
Parking Features
Garage
Tax Information
Taxes
$5,078
Tax Year
2025
Tax ID Number
12 321209310460
Show more
listed by real estate agent pauline mccalla and homesmart