Back

3336 Walnut Ridge

South Fulton, GA 30349

The Rains Team
call for more info
404-620-4571
Ask a Question
Send to a Friend
Schedule a Showing
Request More Info
Smart Mortgage Options
Dalton Carter
Lender
Lic. 1566538
Office:
Direct: 678-425-4140
AP Mortgage
340 Jesse Jewell Parkway
Suite 500A
Gainesville, GA 30501
Apply for a Loan
For Sale
MLS Number 10810807
4 Bedrooms
3 Bathrooms
1 Half Baths
Square Footage Not Provided
Summary of 3336 Walnut Ridge
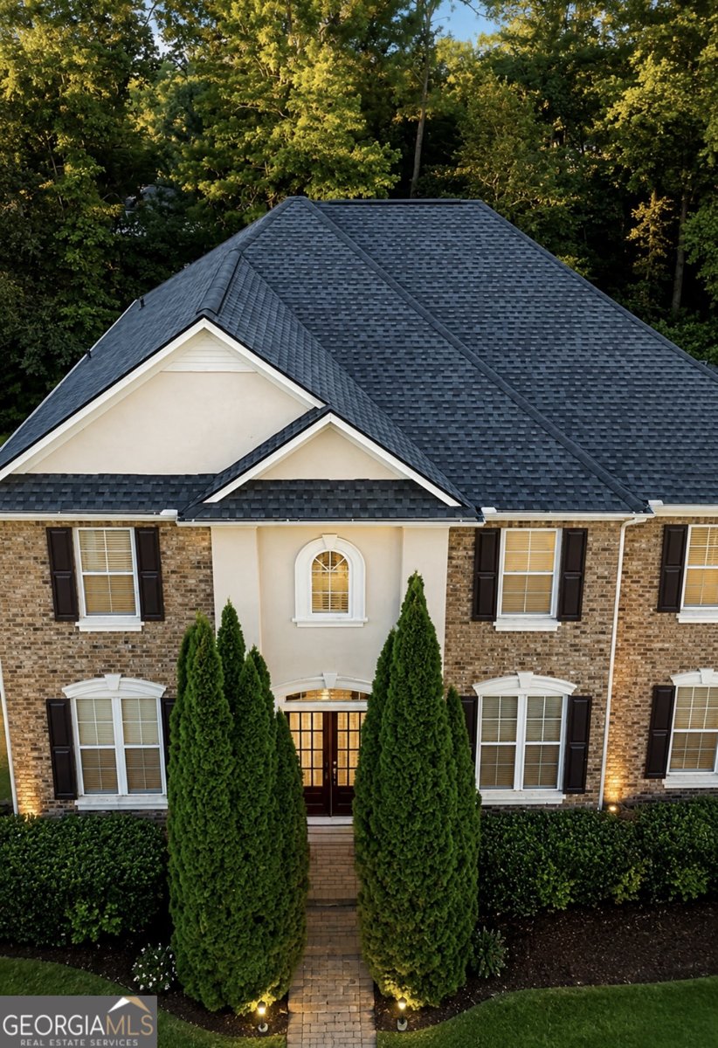
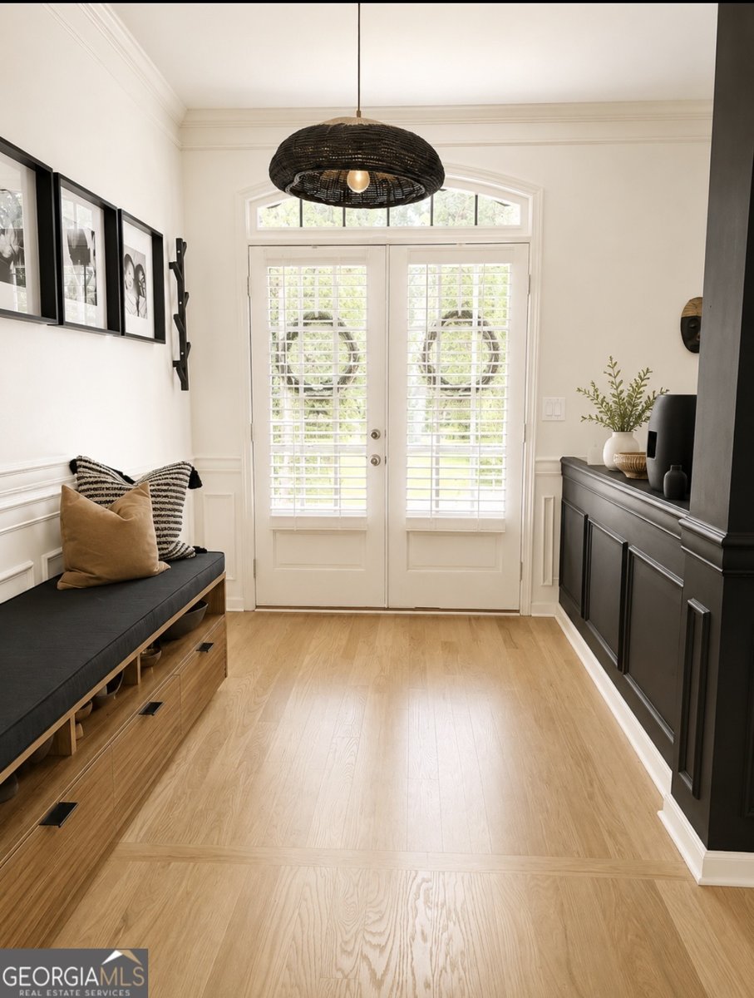
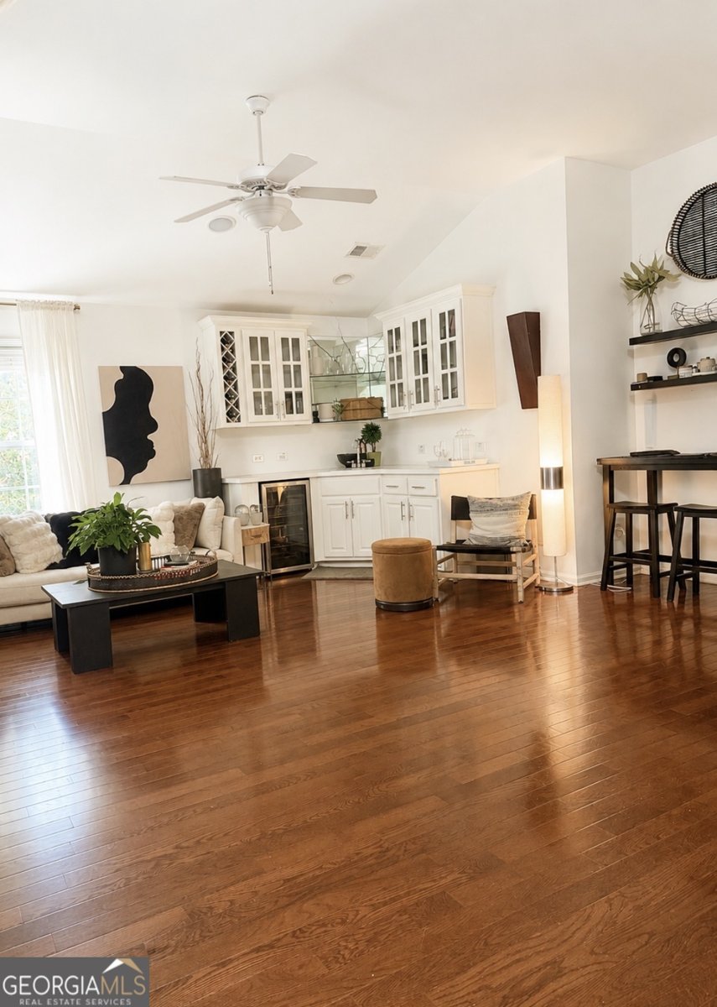
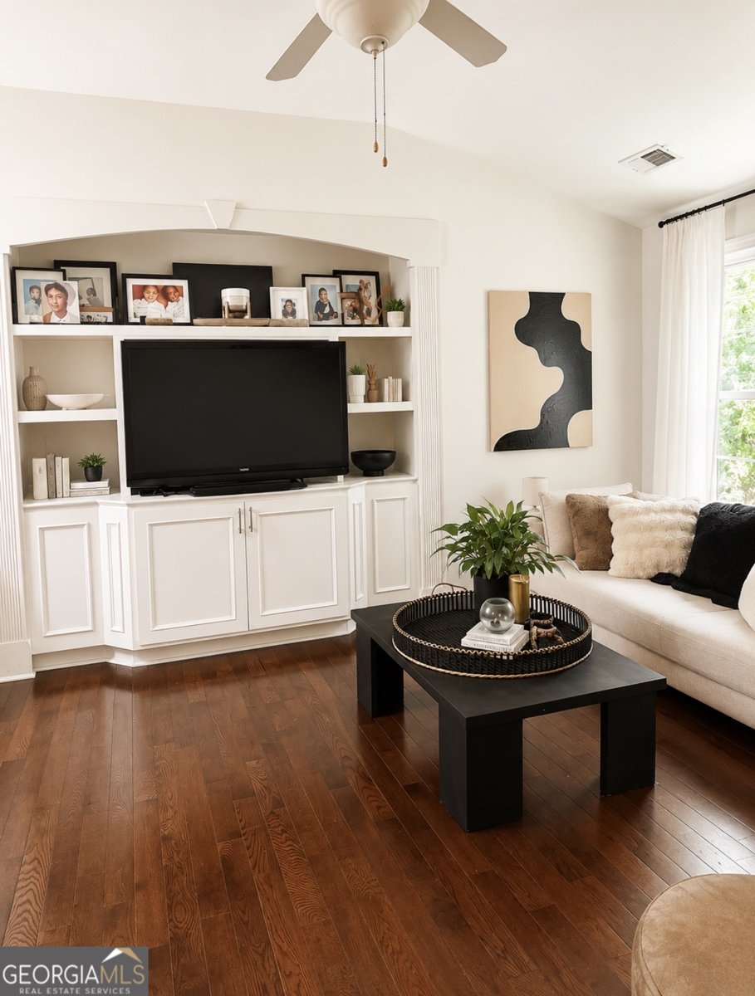
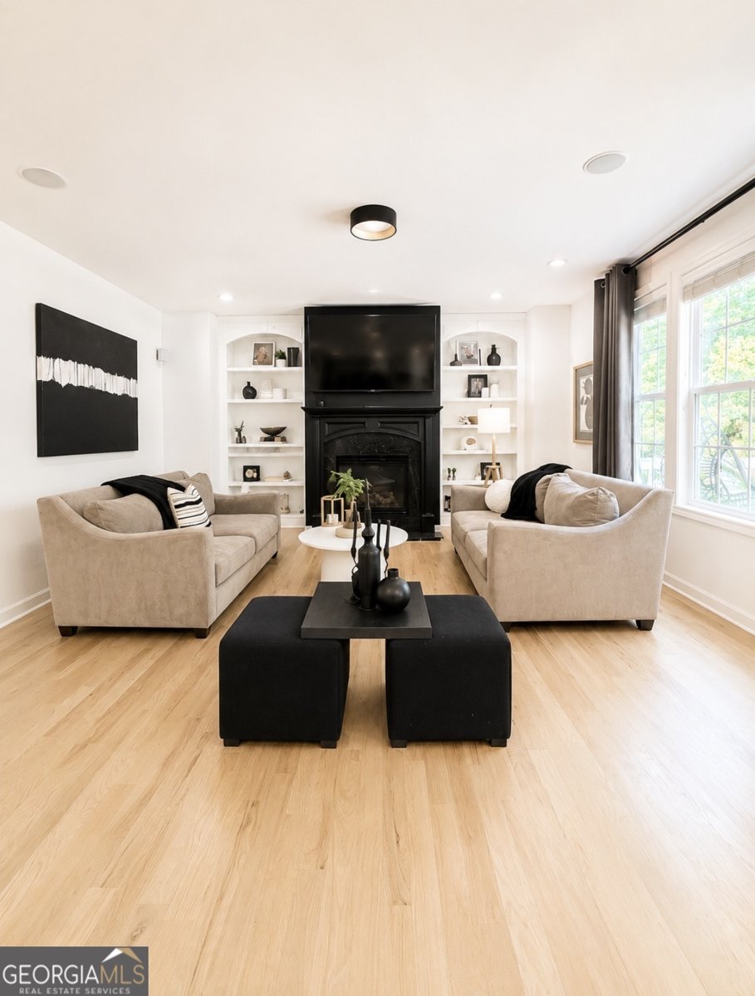
A Home Designed for Your Family's Next Chapter Beautifully maintained by its original owner, this traditional two-story John Weiland home combines timeless craftsmanship with modern updates in a peaceful, tree-lined neighborhood. Offering 4 bedrooms, 3.5 bathrooms, an open-concept floor plan, and an unfinished basement, this home is designed for comfortable everyday living and effortless entertaining. The main level features formal living and dining rooms, rich hardwood floors, updated designer lighting, and a spacious eat-in kitchen with marble countertops, floor-to-ceiling cabinetry, modern appliances, and a breakfast area that opens to the inviting family room. The family room is anchored by a marble fireplace with custom built-in bookshelves and an integrated surround sound system. Oversized windows fill the home with natural light and overlook the private backyard and expansive deck. The oversized primary suite offers a spa-inspired bathroom with a soaking tub, separate shower, dual vanities, and a large custom walk-in closet. Three additional bedrooms include a private guest suite with a full bath and two bedrooms connected by a Jack-and-Jill bathroom. An upstairs bonus room with a built-in entertainment center and kitchenette provides flexible space for a media room, playroom, home office, or guest retreat. The unfinished basement is already pre-wired and plumbed, making it ready to become a home theater, gym, additional living space, or in-law suite, with direct access to its own private patio. Additional highlights include a new roof, generous storage throughout, quality John Weiland construction, abundant natural light, and a floor plan designed to grow with your family. A move-in ready home with space, quality, and endless possibilities.
Welcome home to this spacious 4-bed, 3-bath residence nestled in Regency Oaks in South Fulton, GA. From the first step inside, the flow of this home feels both practical and welcoming. A bright, open kitchen offers generous workspace, storage, and a direct view into the main gathering spaces. A central family room and dining area provide a welcoming place to unwind, gather, and enjoy time together. Step outside to approximately 0.345 acres, creating a comfortable setting for outdoor living and weekend gatherings. With parking available for multiple vehicles, the home provides flexible options for families and visitors. Set within Regency Oaks in South Fulton, this home is close to schools, shopping, dining, and area attractions. With only a few days on the market, this property is a must see for buyers watching the area. Currently offered at $489,000, this home delivers a strong combination of space, condition, and location.
Show more
3336 Walnut Ridge - Map & Directions
view in Google Maps
Facts & features
School District Information
High School
Middle School
Elementary School
Additional Information about
Regency Oaks
Association
Yes
Association Fee
$2,500
Association Fee Includes
Facilities Fee
Community Features
Clubhouse
Fitness Center
Pool
Sidewalks
Street Lights
Neighborhood Pool
Yes
Additional Information about
3336 Walnut Ridge
County
Neighborhood
Year Built
2005
Appliances
Convection Oven
Cooktop
Dishwasher
Disposal
Double Oven
Dryer
Electric Water Heater
Microwave
Oven/Range (Combo)
Smart Appliance(s)
Washer
Architectural Style
Brick Front
Basement
Bath/Stubbed
Daylight
Exterior Entry
Unfinished
Construction Materials
Brick
Stucco
Cooling
Ceiling Fan(s)
Dual
Electric
Dining Room Features
Dining Rm/Living Rm Combo
Fireplace Features
Family Room
Flooring
Hardwood
Heating
Dual
Electric
Home Warranty
No
Interior Features
Double Vanity
High Ceilings
Pulldown Attic Stairs
Roommate Plan
Tray Ceiling(s)
Vaulted Ceiling(s)
Walk-In Closet(s)
Wet Bar
Kitchen Features
Breakfast Area
Breakfast Bar
Pantry
Laundry Features
In Mud Room,Laundry Closet
Levels
Three Or More
Financing Available
Cash
Conventional
FHA
Patio and Porch Features
Deck
Selling Status
Resale
Roof
Slate
Rooms
Bonus Room
Family Room
Great Room
Laundry
Loft
Sewer Type
Public Sewer
Total Fire Places
1
Utilities
Cable Available
Electricity Available
High Speed Internet
Natural Gas Available
Sewer Available
Sewer Connected
Underground Utilities
Water Available
Water Source
Public
Land Information
Lot Size
Less than .5 Acres
Lot Features
Level
Lot Size Estimated
0.345
Garages and Parking Information
Parking Total
2
Parking Features
Attached
Basement
Garage
Garage Door Opener
Side/Rear Entrance
Tax Information
Taxes
$6,705
Tax Year
25
Tax ID Number
14F0126 LL1987
Show more
listed by real estate agent white yolanda y and irene billingslea associates realty