Back

3434 Long Creek Drive

Buford, GA 30519

The Rains Team
call for more info
404-620-4571
Ask a Question
Send to a Friend
Schedule a Showing
Request More Info
More Homes In
Trinity Falls
3380 Fall Branch Lane, Buford
3438 Long Creek Drive, Buford
3259 Over Hill Court, Buford
Smart Mortgage Options
Dalton Carter
Lender
Lic. 1566538
Office:
Direct: 678-425-4140
AP Mortgage
340 Jesse Jewell Parkway
Suite 500A
Gainesville, GA 30501
Apply for a Loan
For Sale
MLS Number 10883383
5 Bedrooms
3 Bathrooms
0 Half Baths
3,148 Square Feet *estimated
Summary of 3434 Long Creek Drive
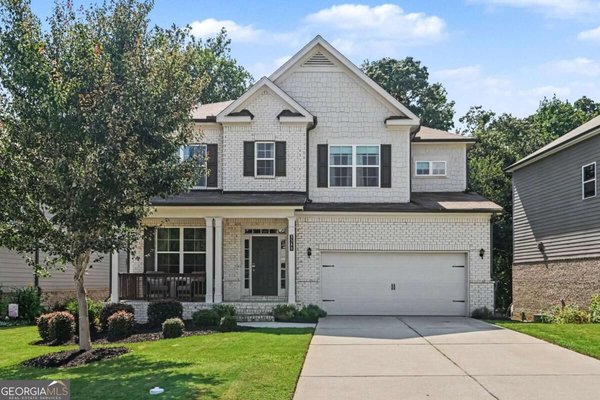
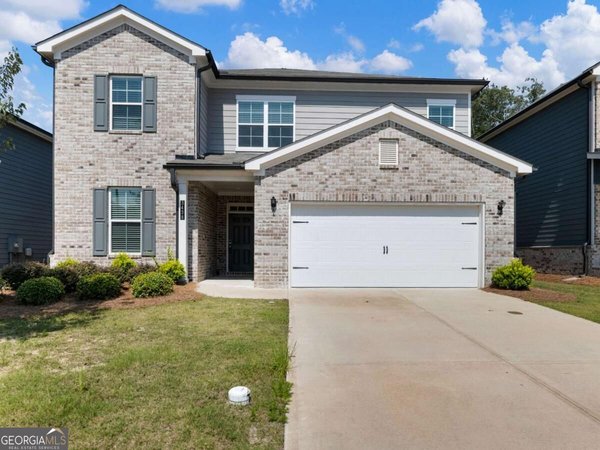
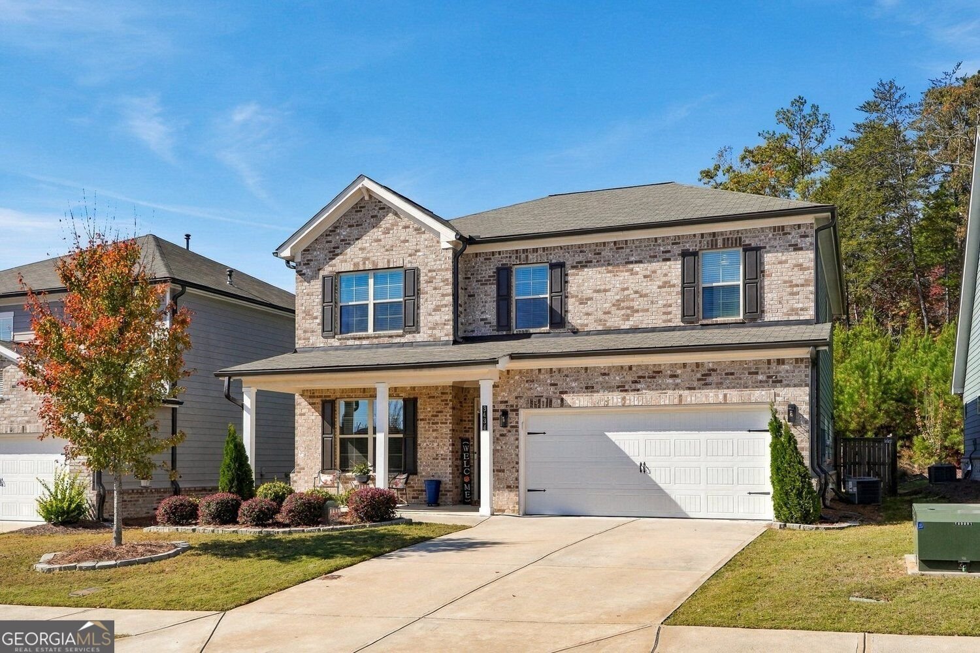
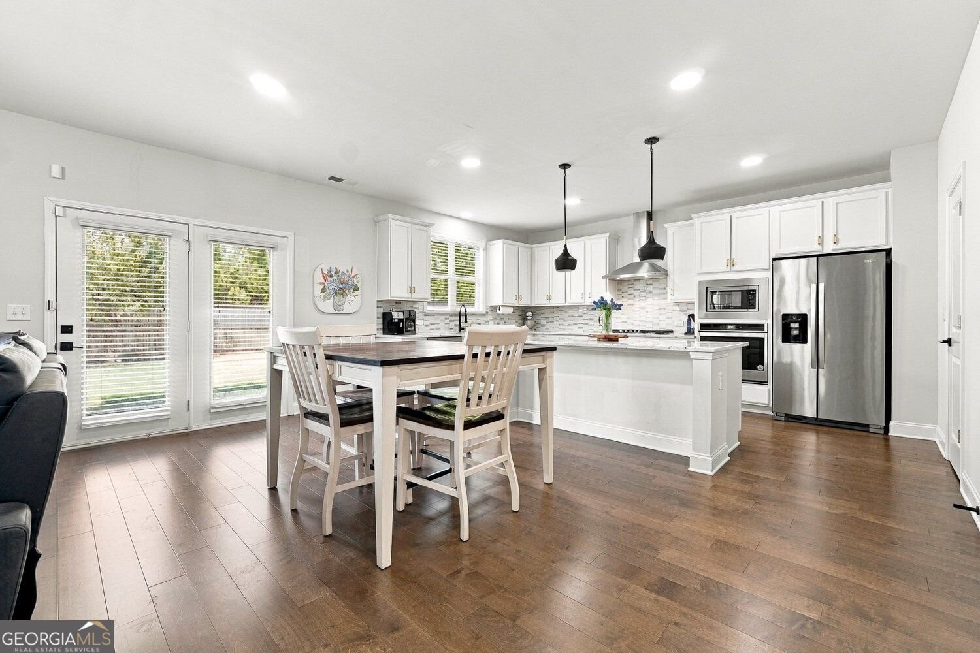
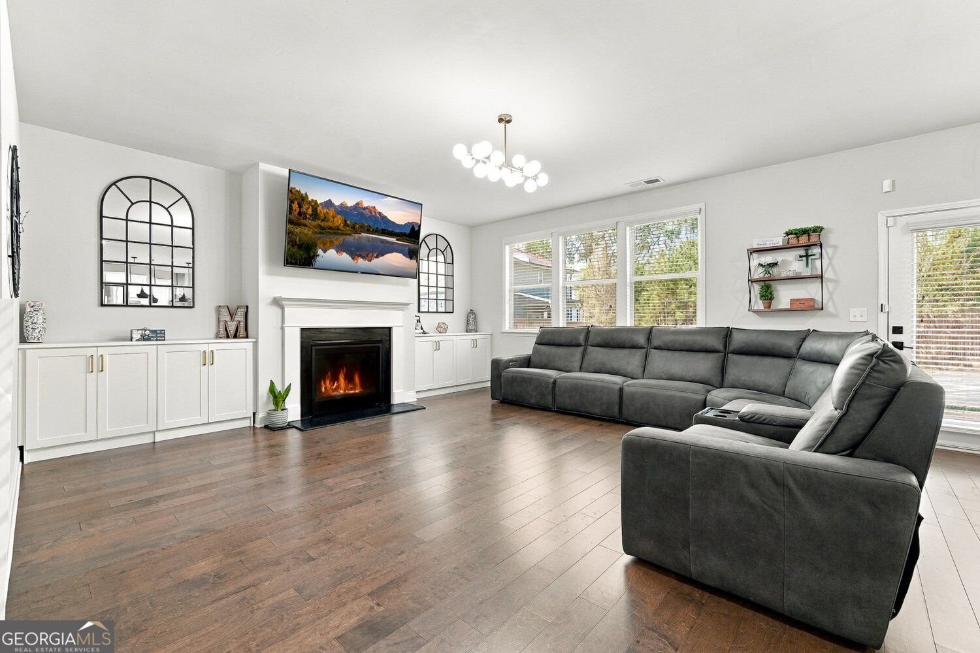
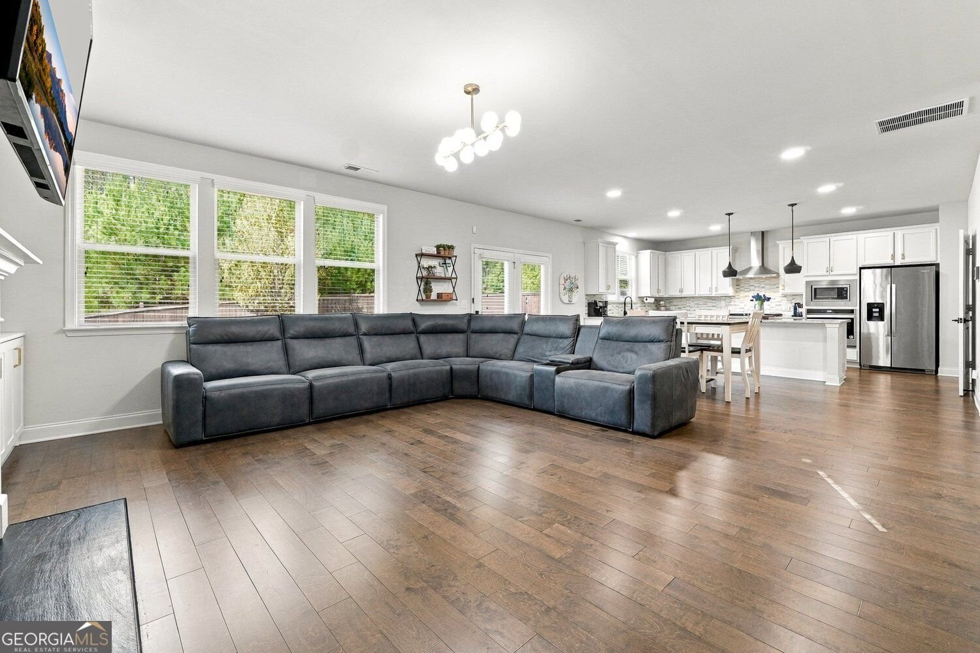
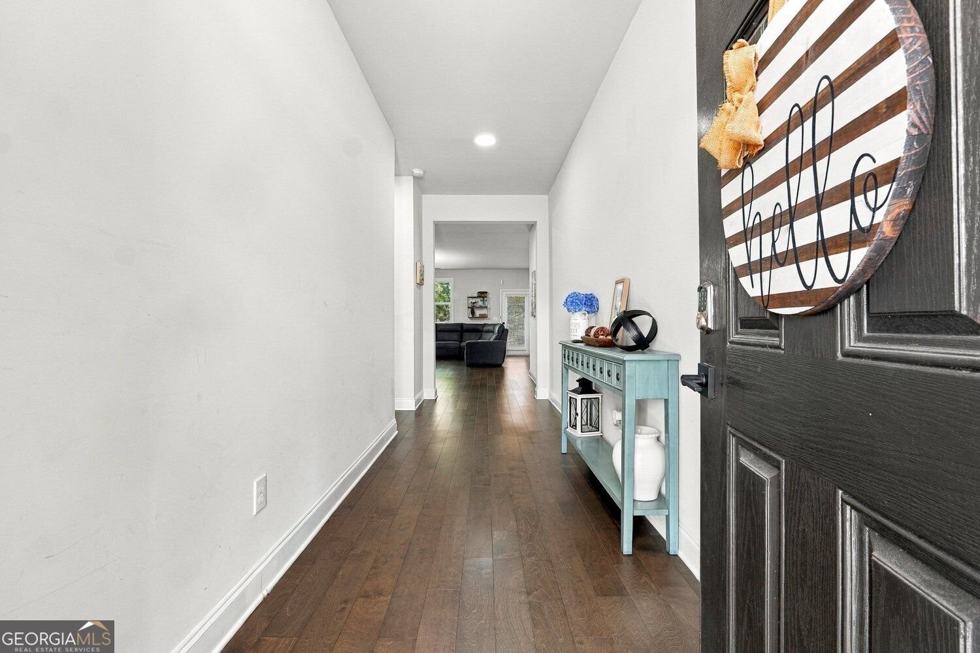
Step into this move-in ready home with a spacious fireside family room featuring built-ins, seamlessly connected to the dining area and kitchen. The kitchen boasts ample cabinets, a wall oven and microwave, gas cooktop with stainless vent hood, and an island offering extra storage and seating for four. Enjoy the oversized walk-in pantry with abundant storage. The main level includes a bedroom and full bathroom. Upstairs, the main bedroom offers an electric fireplace for cozy evenings, while the private bathroom features a double vanity, linen closet, oversized tile shower, separate bathtub, and water closet. The custom main closet provides generous storage and hanging space. Three additional bedrooms and a large full bathroom share the upper level along with a versatile loft perfect for a family room, play area, workout space, or media room. Hardwood floors run throughout, with no carpet. Relax in the private fenced yard, and take advantage of community amenities like a pool, lighted tennis and pickleball courts, dog park, playground, and clubhouse. Conveniently located near schools, shopping, and entertainment-don't miss out on this fantastic home!
Set in the popular Trinity Falls neighborhood, this 5-BR, 3-BA home offers a comfortable blend of space, style, and function. Thoughtfully planned, the interior provides 3,148 square feet of finished living space with an open, livable feel from room to room. A bright, open kitchen offers generous workspace, storage, and a direct view into the main gathering spaces. The main living areas are filled with natural light and provide an easy flow for hosting friends or enjoying quiet evenings at home. Outside, the property offers approximately 0.16 acres, giving ample room to relax, play, or plan future outdoor projects. Practical parking available for multiple vehicles makes everyday living easier for households with multiple vehicles. Trinity Falls offers a well established community setting in Buford with convenient access to local shopping, dining, and major routes. Just listed within the last few days, this home is already drawing attention. Currently offered at $539,000, this home delivers a strong combination of space, condition, and location.

▾ Show more
3434 Long Creek Drive - Map & Directions
view in Google Maps
Facts & features
School District Information
High School
Middle School
Elementary School
Additional Information about
Trinity Falls
Association
Yes
Association Fee
$820
Initiation Fee
$845
Association Fee Includes
Tennis
Reserve Fund
Swimming
Community Features
Clubhouse
Pickleball Court(s)
Playground
Pool
Sidewalks
Street Lights
Tennis Court(s)
Neighborhood Tennis
Yes
Neighborhood Pool
Yes
Additional Information about
3434 Long Creek Drive
County
Neighborhood
Year Built
2021
Appliances
Dishwasher
Disposal
Gas Water Heater
Refrigerator
Washer
Dryer
Microwave
Oven (Wall)
Stainless Steel Appliance(s)
Architectural Style
Craftsman
Foundation
Slab
Construction Materials
Brick
Cooling
Central Air
Electric
Ceiling Fan(s)
Zoned
Dining Room Features
Dining Rm/Living Rm Combo
Fireplace Features
Family Room
Gas Log
Master Bedroom
Flooring
Hardwood
Heating
Central
Natural Gas
Zoned
Home Warranty
No
Interior Features
Double Vanity
High Ceilings
Walk-In Closet(s)
Bookcases
Tile Bath
Pulldown Attic Stairs
Kitchen Features
Breakfast Bar
Kitchen Island
Breakfast Area
Pantry
Walk-in Pantry
Solid Surface Counters
Laundry Features
Laundry Closet,Upper Level
Levels
Two
Patio and Porch Features
Patio
Porch
Selling Status
Resale
Roof
Composition
Rooms
Family Room
Loft
Great Room
Laundry
Security Features
Smoke Detector(s)
Sewer Type
Public Sewer
Listing Conditions
Corporate Relocation
Total Finished Area
3,148
Total Fire Places
2
Utilities
Electricity Available
Underground Utilities
Natural Gas Available
Cable Available
Phone Available
High Speed Internet
Sewer Connected
Water Source
Public
Window Features
Double Pane Windows
Land Information
Lot Size
Less than .5 Acres
Lot Features
Level
Private
Lot Size Estimated
0.16
Fencing
Back Yard
Garages and Parking Information
Parking Total
2
Parking Features
Attached
Garage
Garage Door Opener
Kitchen Level
Tax Information
Taxes
$5,256
Tax Year
2026
Tax ID Number
15048 001256
▾ Show more
listed by real estate agent lisa p hughes and crye-leike, realtors