Back

1356 Pine View Trail

Monroe, GA 30656

The Rains Team
call for more info
404-620-4571
Ask a Question
Send to a Friend
Schedule a Showing
Request More Info
More Homes In
Pine View Estates
1101 Longleaf Trace, Monroe
1081 Pine View Trail, Monroe
Smart Mortgage Options
Dalton Carter
Lender
Lic. 1566538
Office:
Direct: 678-425-4140
AP Mortgage
340 Jesse Jewell Parkway
Suite 500A
Gainesville, GA 30501
Apply for a Loan
For Sale
MLS Number 10713560
5 Bedrooms
4 Bathrooms
0 Half Baths
2,768 Square Feet *estimated
Summary of 1356 Pine View Trail
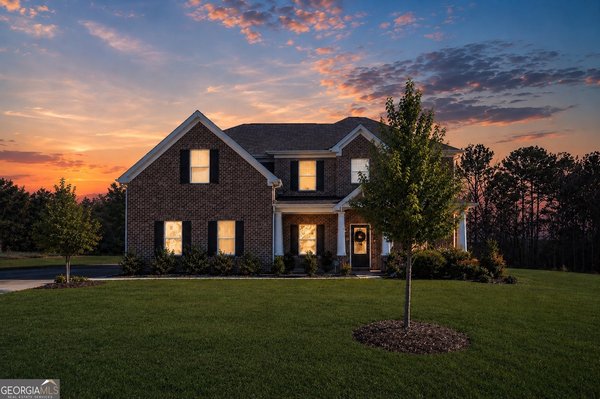


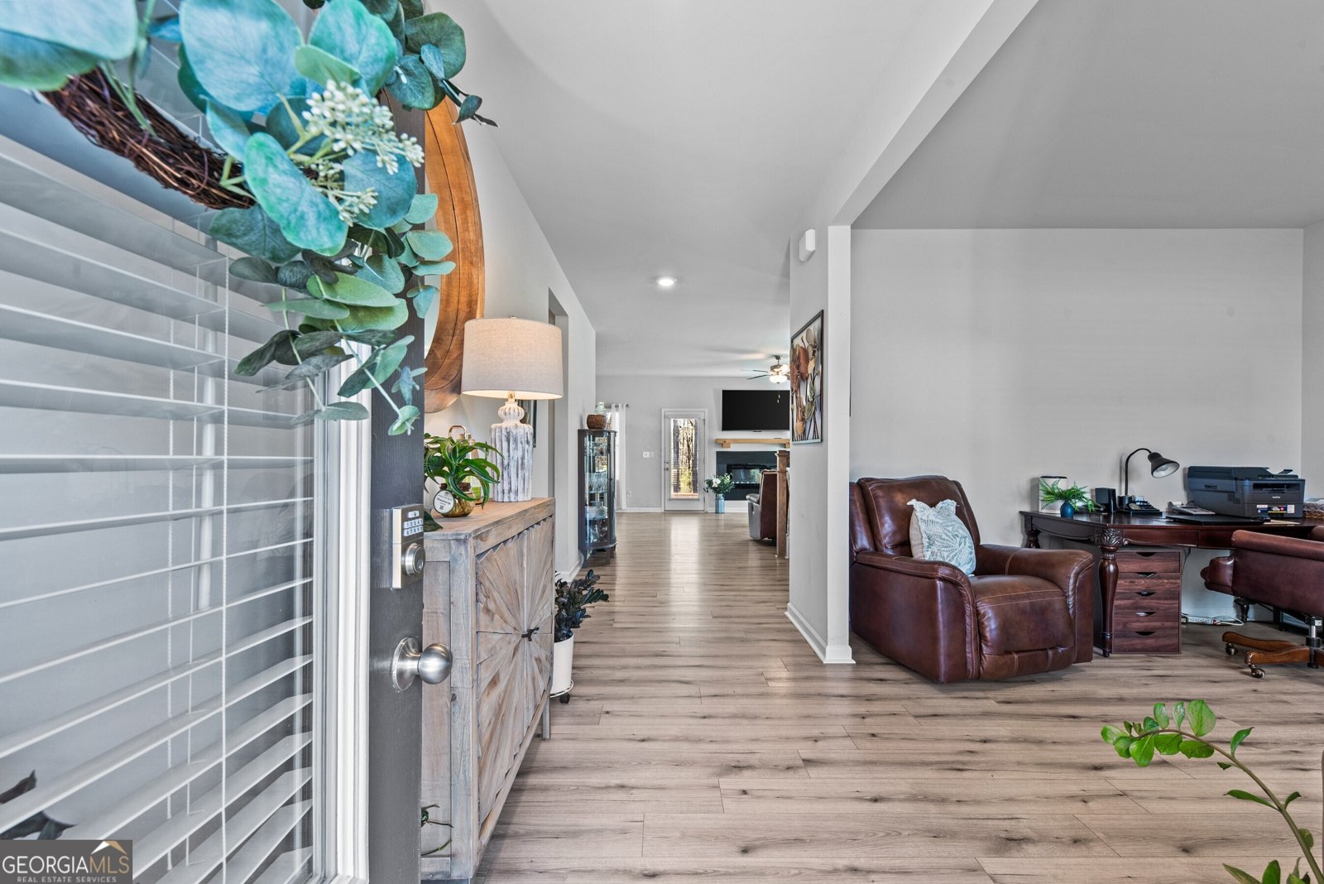
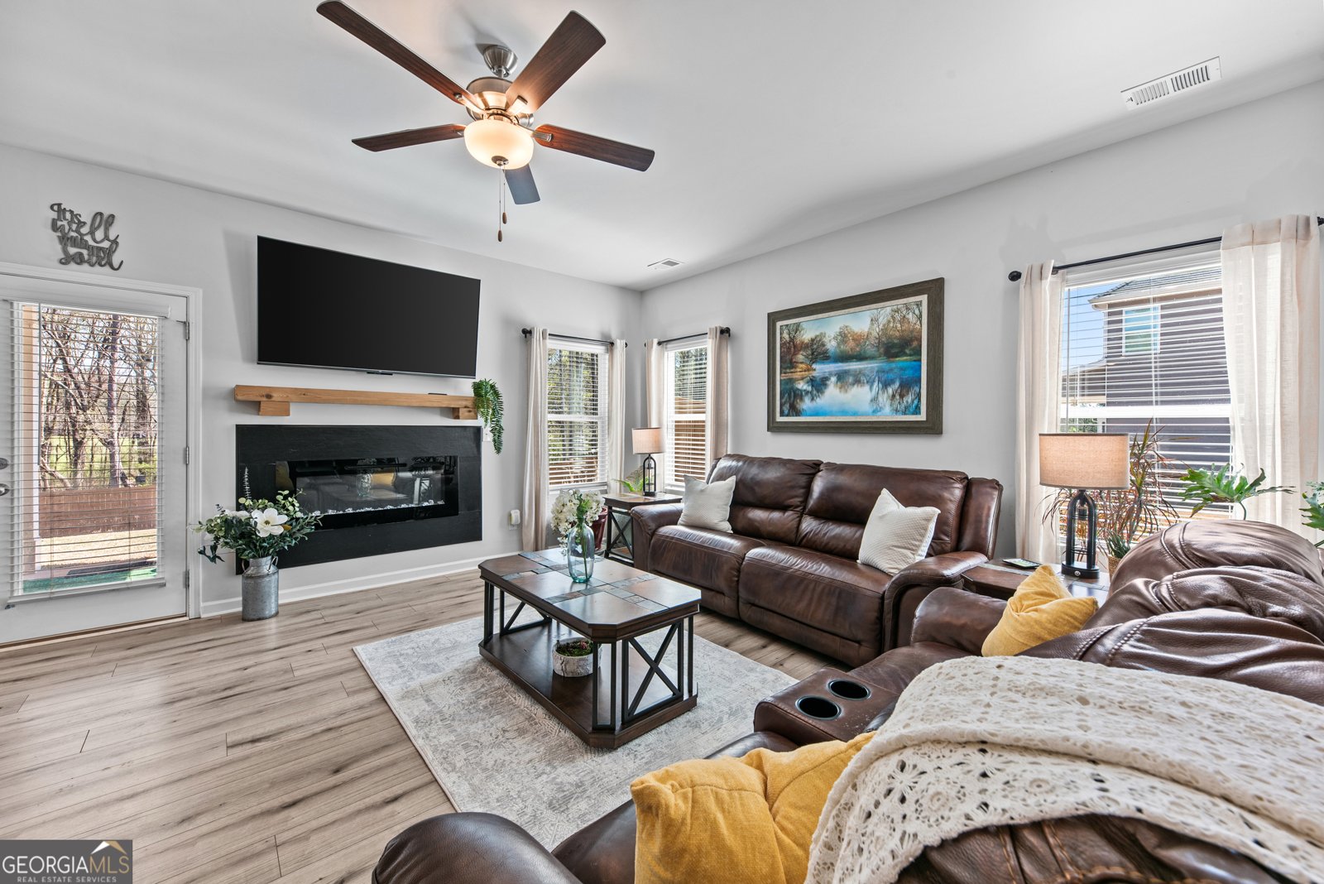
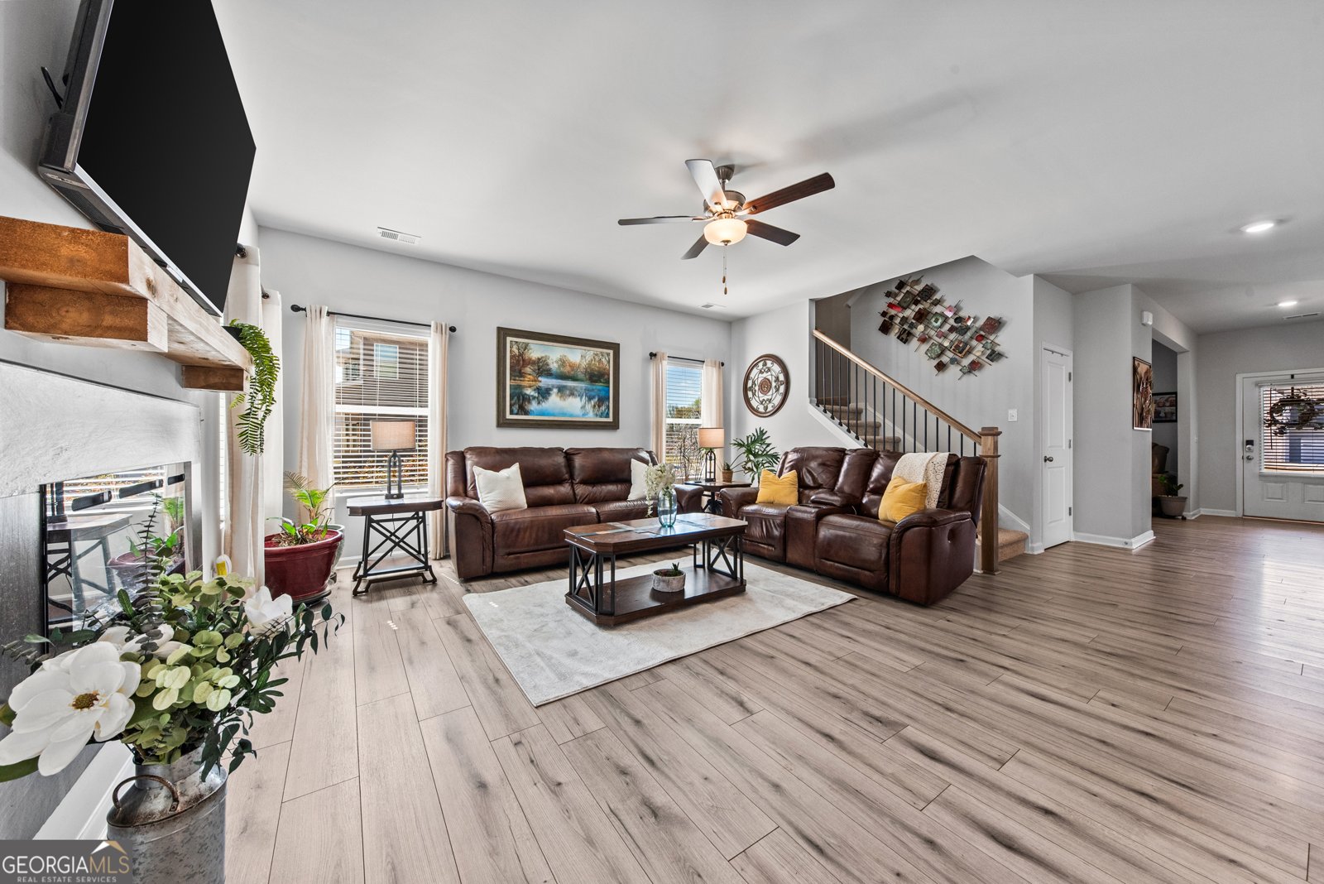
Welcome to this stunning 5-bedroom, 4-bathroom brick home in the highly sought-after Pineview Estates in Monroe, where you can enjoy the peace of country living without sacrificing convenience. Surrounded by nature, you'll love watching deer and other wildlife right from your backyard while still being minutes from shopping, dining, and everyday amenities. Located near Monroe Elementary School, this home offers an ideal blend of tranquility and convenience. A charming covered front porch welcomes you inside to a spacious foyer with a formal dining room, perfect for hosting family gatherings and special occasions. The heart of the home features a bright, open-concept living room filled with natural light and anchored by a cozy electric fireplace. The adjoining chef's kitchen is designed to impress with a large center island, abundant cabinetry, and a spacious walk-in pantry. The main level also offers a private guest bedroom with a full bath featuring both ensuite and hallway access, making it ideal for guests or multi-generational living. Upstairs, a versatile loft provides the perfect space for a media room, home office, or play area. The spacious primary suite showcases elegant tray ceilings and a luxurious ensuite bath with double vanities and an upgraded oversized shower. A custom walk-in closet with built-in organization connects directly to the laundry room for everyday convenience. Three additional generously sized bedrooms complete the upper level, including one with a private ensuite bathroom and another full hall bath. Step outside to the covered back patio overlooking a large privacy-fenced backyard. Beyond the back gate, you'll discover a cozy fire pit area, creating the perfect setting for evenings under the stars. Whether you're entertaining friends, relaxing with family, or enjoying frequent visits from deer and local wildlife, this backyard is your own private retreat. Offering the perfect blend of space, thoughtful upgrades, peaceful surroundings, and convenient access to Monroe and nearby schools, this exceptional home truly has it all. Don't miss your opportunity to make it yours!
Welcome to this beautifully maintained 5-bedroom, 4-bath home in the sought after Pine View Estates community of Monroe. Thoughtfully planned, the interior provides 2,768 square feet of finished living space with an open, livable feel from room to room. The kitchen functions as the heart of the home with ample counter space, storage, and a natural connection to the main living areas. Open concept living and dining spaces create a comfortable setting for gatherings of all kinds. Outside, the property offers approximately 0.69 acres, giving ample room to relax, play, or plan future outdoor projects. Practical parking available for multiple vehicles makes everyday living easier for households with multiple vehicles. Pine View Estates offers a well established community setting in Monroe with convenient access to local shopping, dining, and major routes. Currently listed for about 124 days, this property combines space, style, and value. At $445,000, this home is well positioned for buyers seeking value in Monroe.
Show more
1356 Pine View Trail - Map & Directions
view in Google Maps
Facts & features
School District Information
High School
Middle School
Elementary School
Additional Information about
Pine View Estates
Association
Yes
Association Fee
$350
Initiation Fee
$300
Association Fee Includes
Maintenance Grounds
Community Features
Sidewalks
Street Lights
Additional Information about
1356 Pine View Trail
County
Neighborhood
Year Built
2023
Appliances
Dishwasher
Microwave
Oven/Range (Combo)
Architectural Style
Traditional
Foundation
Slab
Construction Materials
Brick
Cooling
Central Air
Dining Room Features
Separate Room
Exterior Features
Fire Pit
Fireplace Features
Living Room
Flooring
Carpet
Hardwood
Heating
Central
Home Warranty
No
Interior Features
Double Vanity
Separate Shower
Tray Ceiling(s)
Walk-In Closet(s)
Kitchen Features
Breakfast Area
Breakfast Bar
Kitchen Island
Pantry
Laundry Features
Upper Level
Levels
Two
Other Structures
Shed(s)
Patio and Porch Features
Patio
Porch
Selling Status
Resale
Roof
Composition
Rooms
Family Room
Foyer
Loft
Sewer Type
Septic Tank
Total Finished Area
2,768
Total Fire Places
1
Utilities
Cable Available
Electricity Available
High Speed Internet
Water Source
Public
Window Features
Window Treatments
Land Information
Lot Size
.5 to 1 Acre
Lot Features
None
Lot Size Estimated
0.69
Fencing
Back Yard
Fenced
Privacy
Garages and Parking Information
Parking Total
2
Parking Features
Garage
Tax Information
Taxes
$2,358
Tax Year
2025
Tax ID Number
N085F019
Show more
listed by real estate agent and keller williams greater athens